
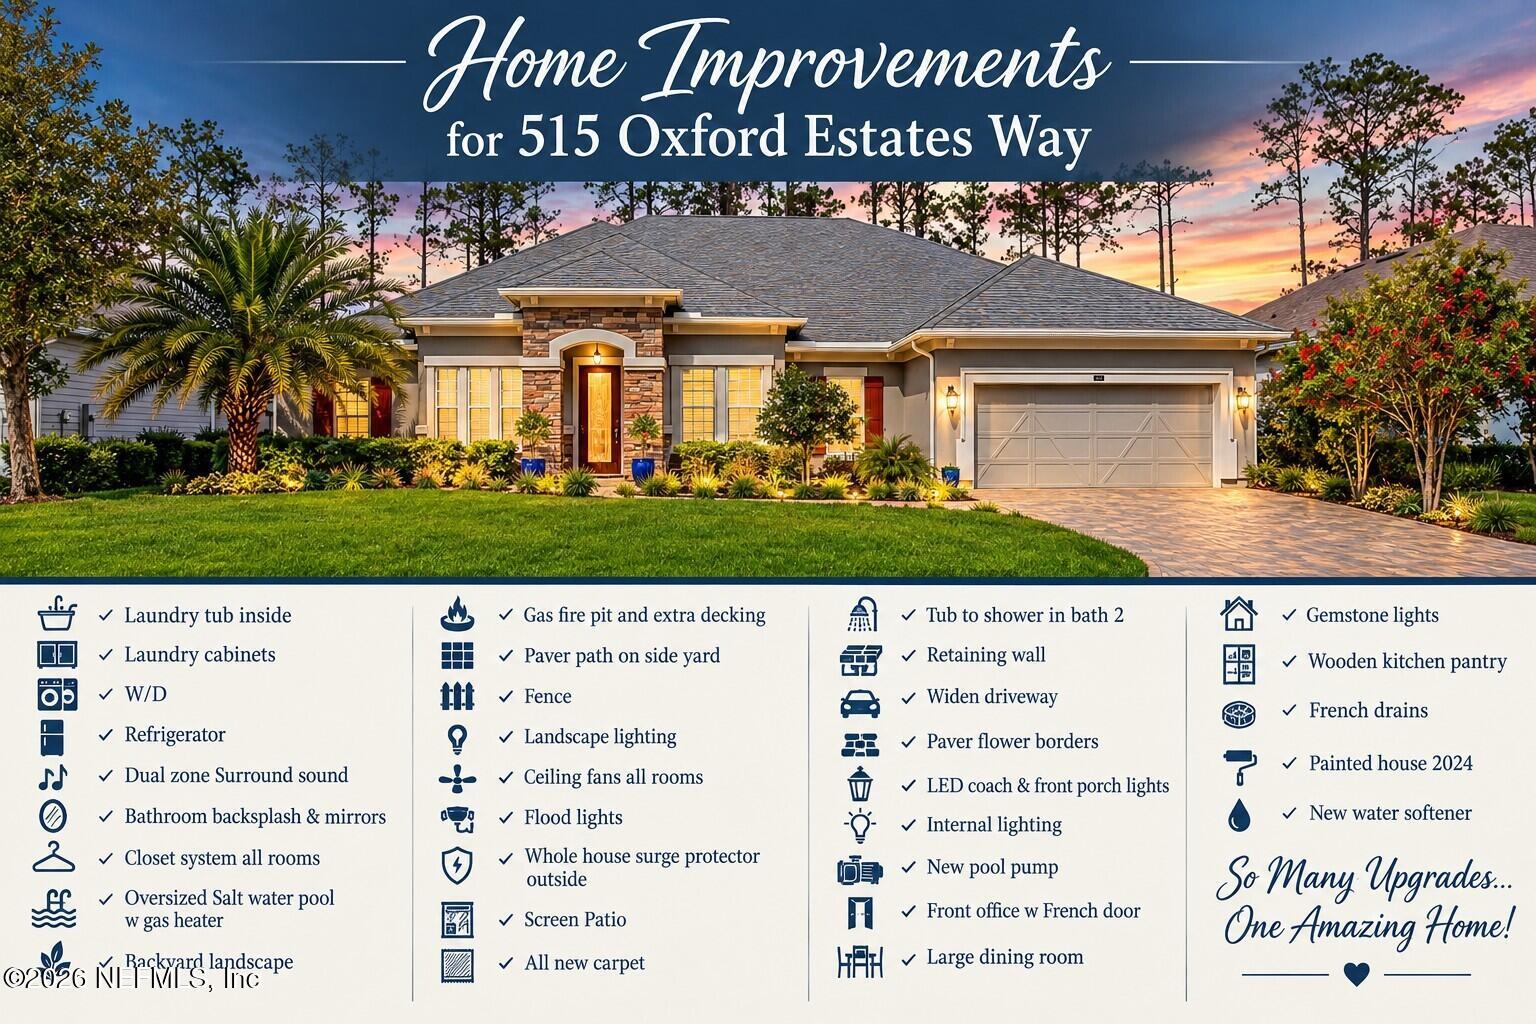
515 Oxford Estates Way
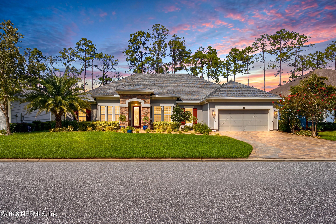
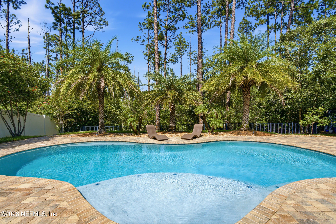
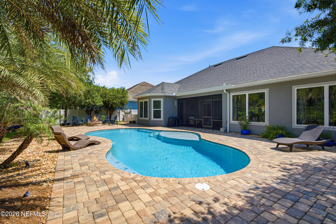
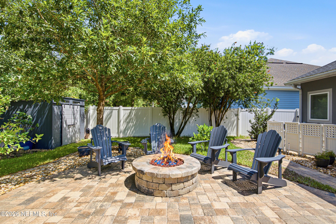
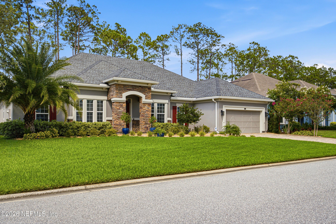
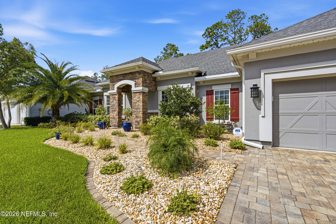
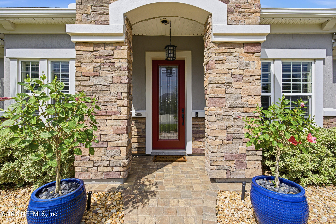
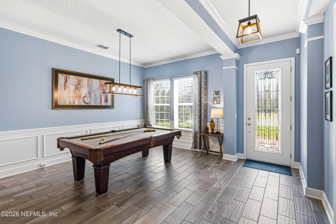
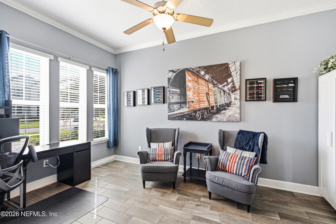
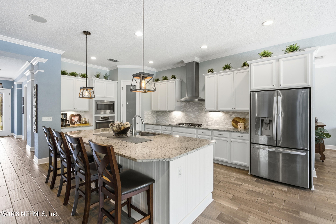
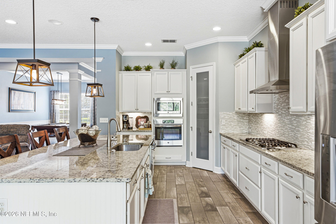
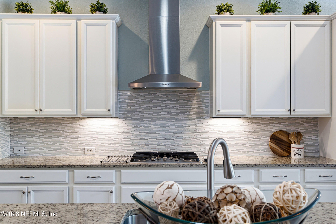
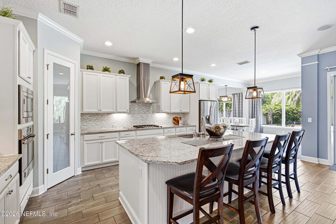
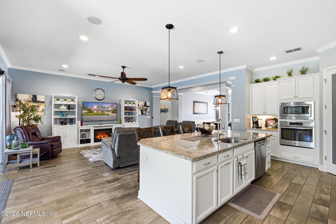
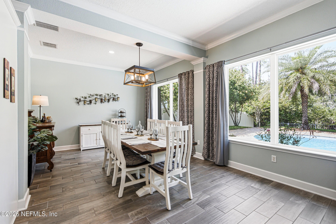
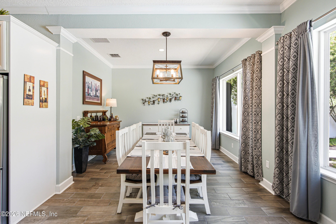
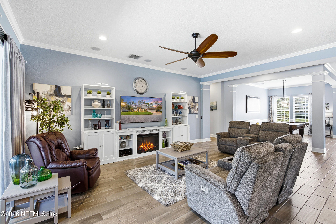
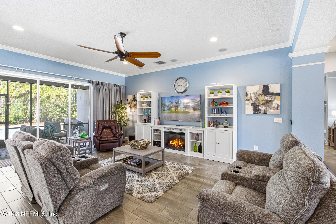
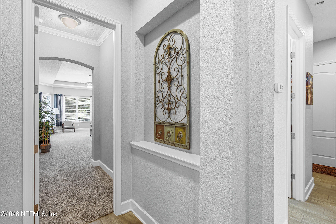
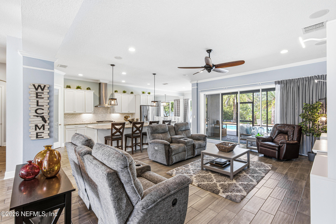
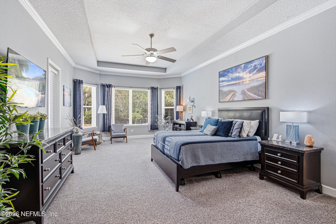
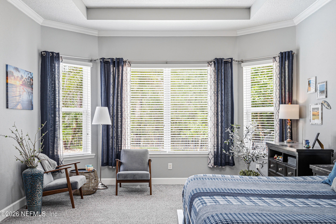
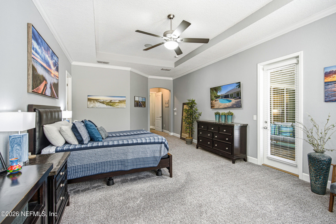
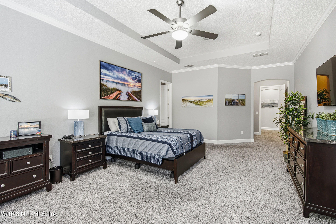
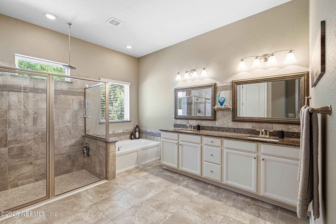
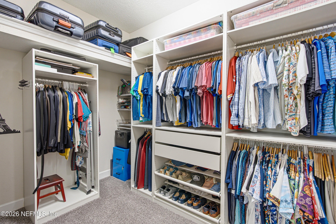
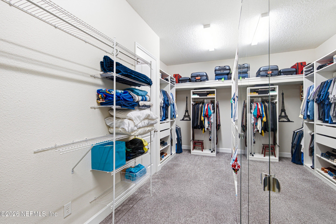
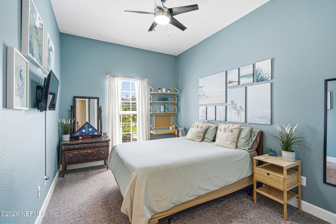
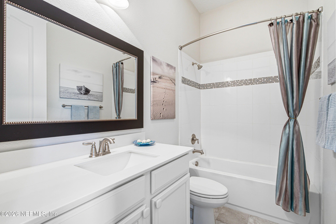
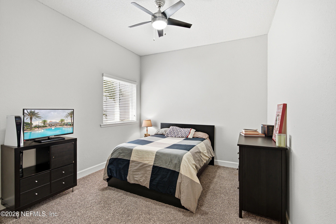
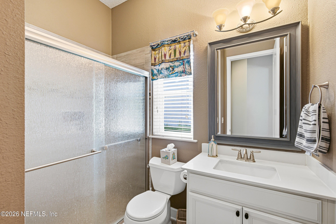
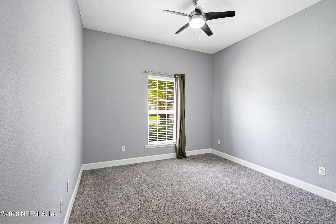
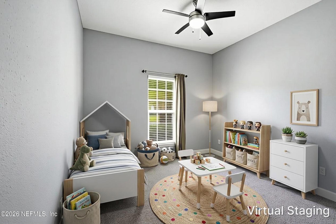
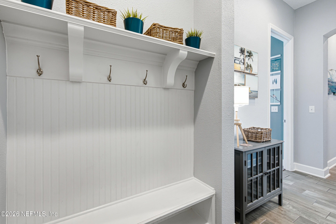
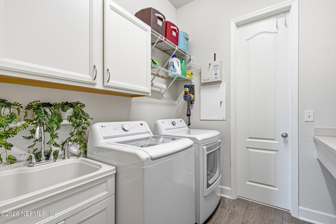
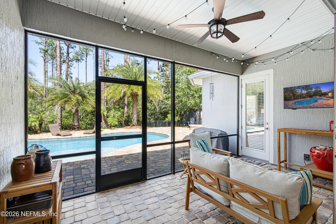
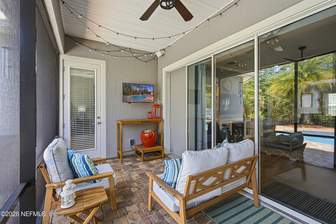
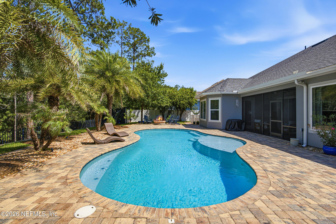
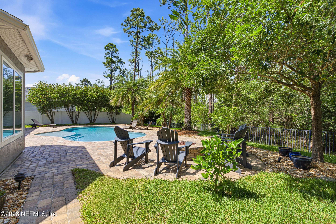
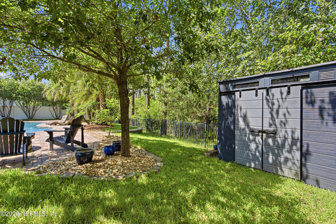
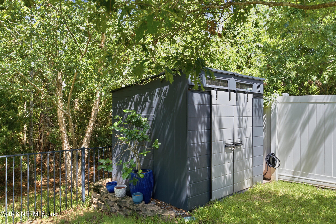
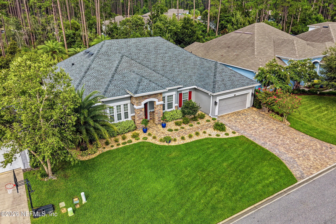
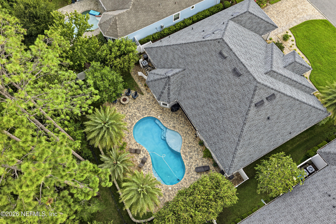
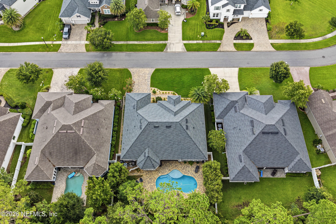
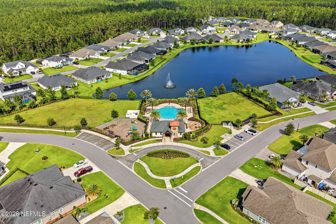
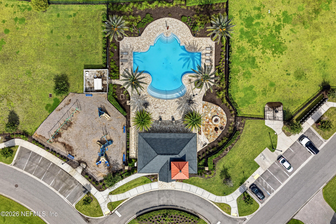
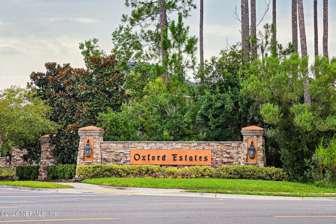
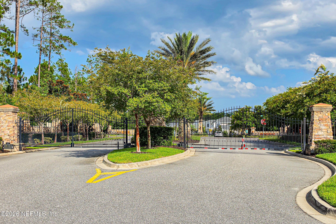
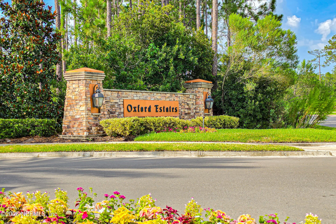
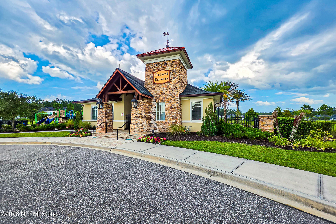
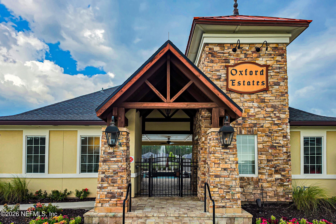
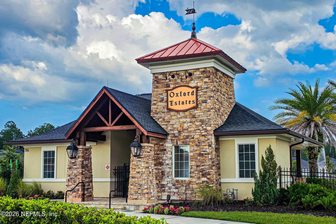
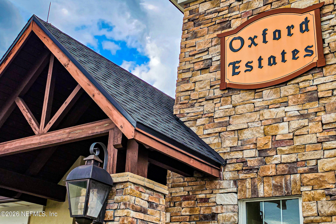
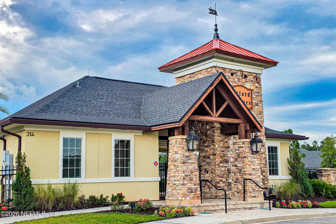
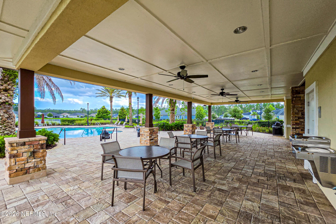
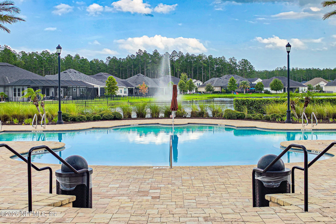
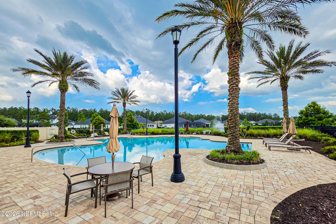
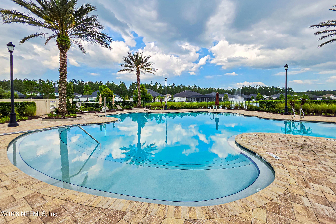
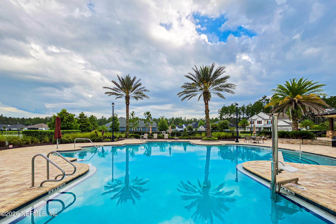
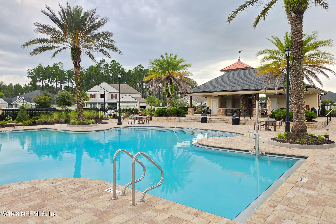
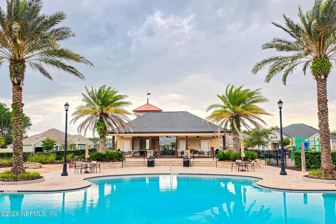
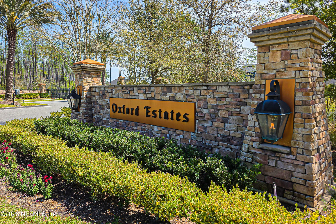
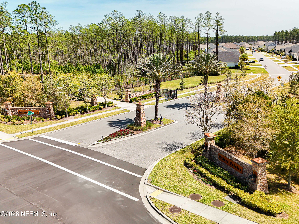
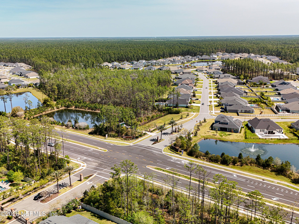
*$5000 buyer incentive w/ acceptable offer* YOUR PRIVATE TROPICAL RETREAT AWAITS IN GATED OXFORD ESTATES! Make a splash in this stunning David Weekley-built pool home, perfectly situated on a premium preserve lot in the highly desirable gated community of Oxford Estates! Offering exceptional privacy, beautiful landscaping, and an incredible outdoor living space, this meticulously maintained, move-in-ready home combines luxury, comfort, and functionality. Featuring 4 spacious bedrooms, a dedicated office or den, 3 full bathrooms, a formal dining room, and a tandem 3-car garage, this thoughtfully designed floor plan provides the perfect balance of everyday comfort and effortless entertaining. At the heart of the home is a beautifully appointed gourmet kitchen featuring 42-inch cabinetry, stainless steel appliances, a built-in oven and microwave, gas cooktop, sleek stainless steel range hood, designer tile backsplash, oversized walk-in pantry, and an expansive center island with breakfast bar seating. Open to the inviting family room, this space is ideal for gathering with family and friends. Beautiful wood-look tile flooring flows throughout the main living areas, office, and one of the bedrooms, adding warmth, style, and easy maintenance. Oversized pocket sliding glass doors disappear into the wall, creating a seamless transition between the interior living space and the expansive covered lanai. THE OWNER'S SUITE IS A RETREAT ALL ITS OWN! This spacious sanctuary features an elegant tray ceiling, charming bay window, and private French door access to the lanai and pool. The luxurious en-suite bath offers a spa-inspired soaking tub, deluxe rain shower, dual vanities with custom tile backsplash, and upgraded mirrors. And wait until you see the owner's closet! Nearly the size of a bedroom, this incredible space features custom built-ins, abundant storage, and a dedicated shelf for oversized luggage. For added convenience, the closet connects directly to the oversized laundry room, complete with cabinetry, utility sink, folding station, and additional shelving. Three generously sized secondary bedrooms offer flexibility for guests, family, or hobbies, including one with its own private bathroom, ideal for a guest suite. The formal dining room, currently enjoyed as a billiards room, provides even more versatility to suit your lifestyle. STEP OUTSIDE TO YOUR OWN BACKYARD PARADISE! Designed for year-round Florida living, the spectacular outdoor retreat features an oversized saltwater pool with a relaxing lounging shelf, expansive paver pool deck, and spacious covered lanai. Whether you're enjoying a refreshing afternoon swim, hosting friends for a weekend gathering, or unwinding beside the built-in fire pit on a cool evening, this backyard truly has it all! Lush tropical landscaping, custom outdoor lighting, peaceful preserve views, an additional paver walkway, and a convenient storage shed complete this exceptional outdoor oasis. Additional upgrades include a water softener, exterior surge protector, paver driveway, abundant storage, and numerous thoughtful details throughout. Enjoy the privacy and appeal of gated Oxford Estates with LOW HOA DUES AND NO CDD FEES! For added peace of mind, the seller is providing a ONE-YEAR SUPREME 2-10 HOME WARRANTY TO THE BUYER! Beautifully maintained, thoughtfully designed, and built for the Florida lifestyle you've been dreaming of — this exceptional pool home is ready to welcome you home!
Listing Information
Open Houses
-
Saturday, November 1412:00 PM – 2:00 PM
Facts & Features
Location
Community Information
School Information
Architecture
Features & Amenities
Property Features
Square Footage
Tax & Financial Information
Historical Data
Price History
| Date | Event | Price |
|---|---|---|
| 11/05/2026 | Price change | $849,000 |
| 07/24/2026 | Listed for sale | $889,900 |
Listed by CINDY GAVIN · RE/MAX SPECIALISTS · 9042604550
Listing information provided exclusively for consumers' personal, non-commercial use and may not be used for any purpose other than to identify prospective properties consumers may be interested in purchasing. Information deemed reliable but not guaranteed by the MLS. Copyright 2026, realMLS. All rights reserved.
Last Updated: November 10, 2026 at 2:54 PM | Source: realMLS | MLS#: 2156826

Start Your Real Estate Journey
Whether you have questions about this listing, want to schedule a showing, or just want to talk through your options, Danielle Jarman is here to help. Reach out and expect a response within one business day.
How can I help?
Danielle Jarman is here to help. Reach out and expect a response within one business day.
Thanks — Danielle Jarman will be in touch shortly.
Make A Plan For Your Purchase
Know what you can afford before you start shopping — then run the numbers on any home you have in mind.
How much house can I afford?
- Principal & interest
- Property taxes
- Homeowner's insurance
- HOA dues
If your monthly savings are applied to the loan principal.
Enter your income, debts, and down payment to see how much home you may qualify for. Estimates only — not a lending decision.
Want to know more?
Andrew Cady is here to help. Reach out and expect a response within one business day.
✓ Thanks — Andrew Cady will be in touch shortly.
Your Next Chapter Starts With Just A Few Steps
Before you fall in love with a home, know what you can afford. Fill out a quick pre-approval so you're ready to make your move — on your timeline.

Pre-approval made easy
We're here to help you find the best option, not to help the best option find you. Trust that your information will not be shared with many different lenders like so many platforms do.
What type of home are you looking for?
How do you plan to use your new home?
Where are you in the home buying process?
Are you currently working with a real estate agent?
Do you currently own a home?
Is this your first time purchasing a home?
Do you plan to sell your current home before purchasing a new one?
Have you or your spouse served in the US military?
Veterans and active US military may be eligible for a $0 down VA loan.
What is your price range?
What is your current employment status?
What is your household pre-tax annual income?
What is your credit score?
Have you had a bankruptcy or foreclosure in the past 3 years?
Almost done — where can we reach you?
✓ Thank you for your time!
You'll hear back within one business day with your next steps.