


383 Sapling Terrace
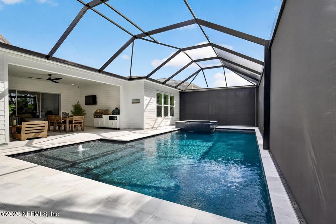
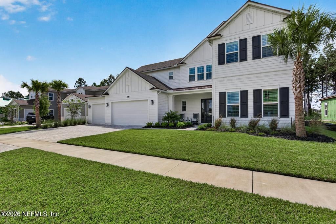
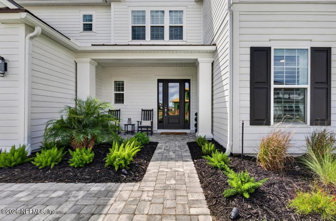
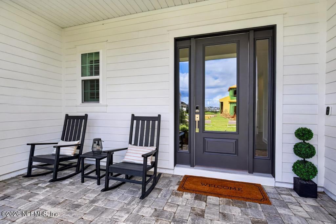
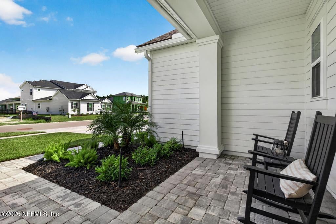
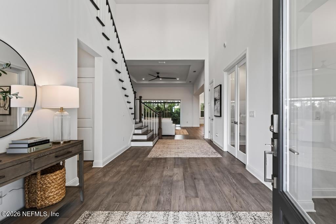
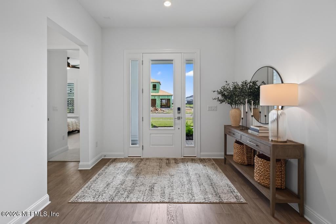
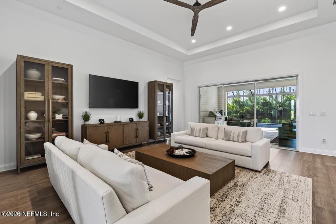
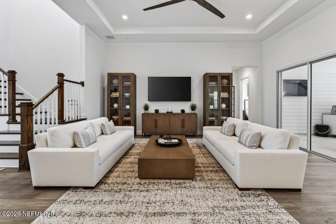
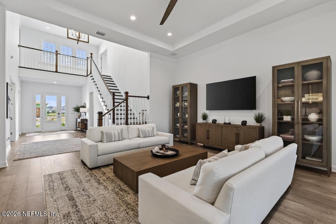
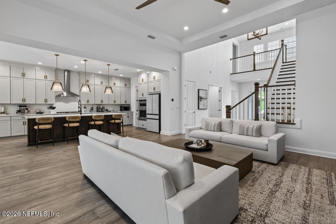
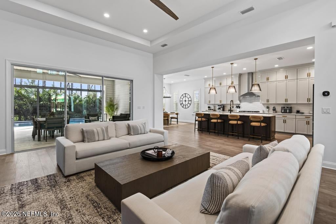
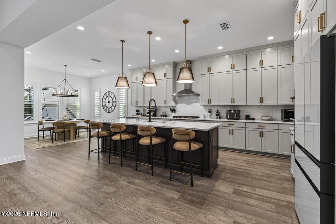
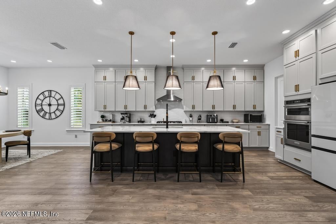
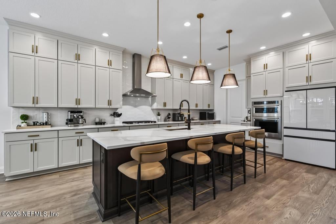
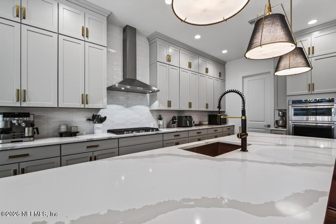
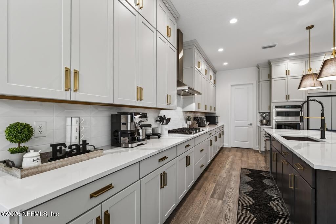
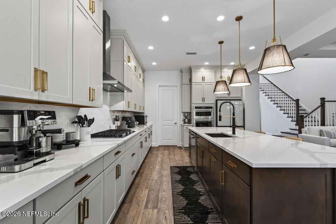
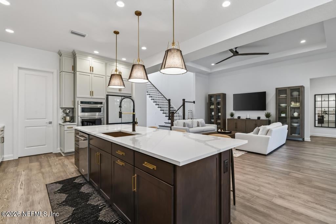
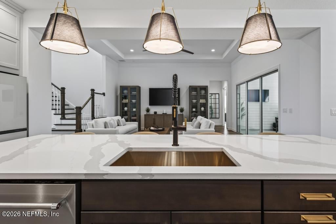
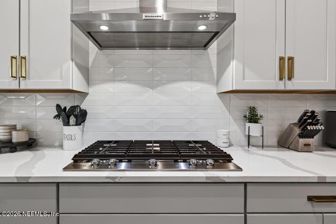
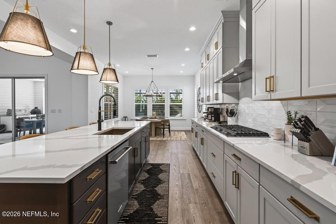
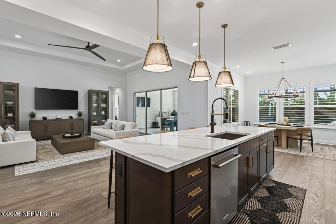
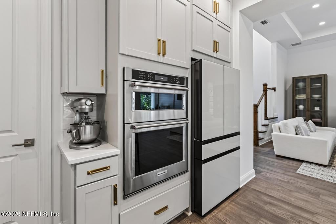
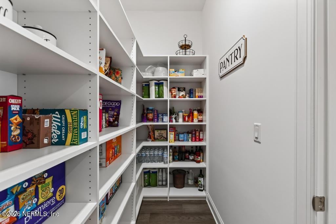
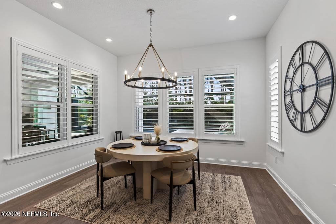
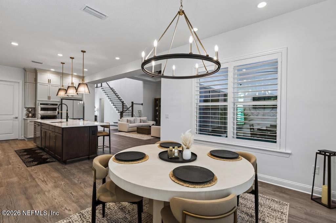
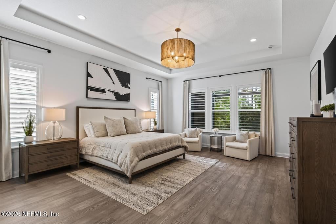
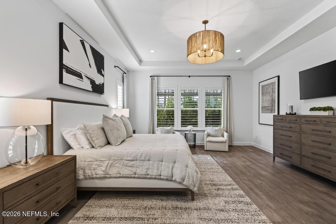
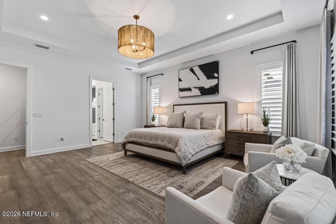
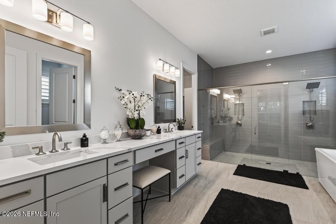
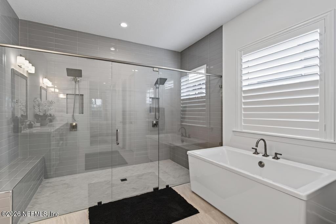
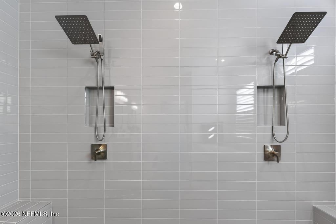
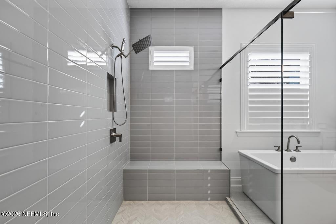
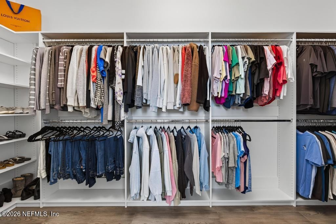
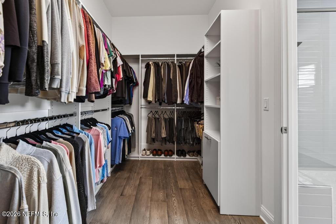
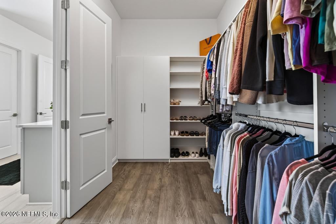
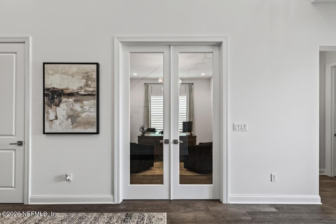
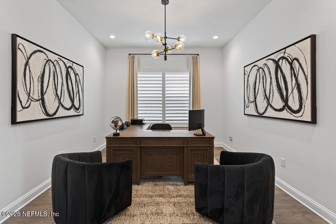
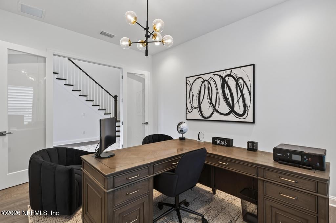
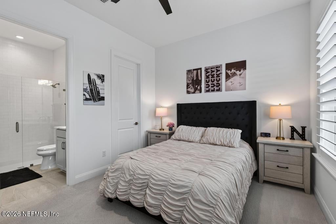
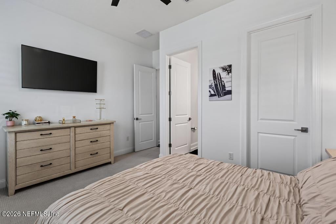
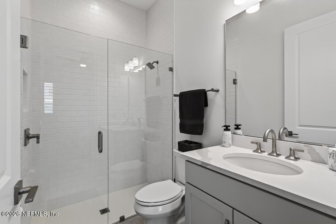
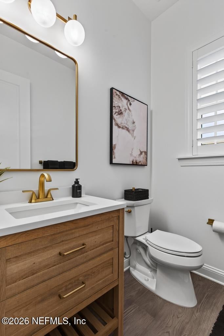
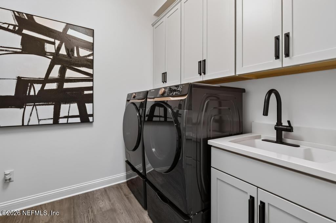
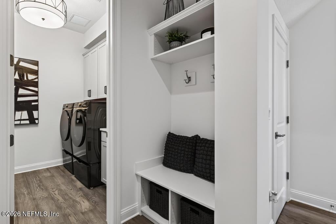
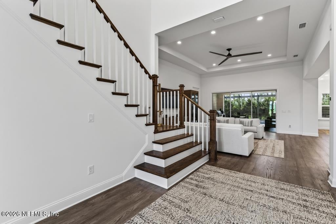
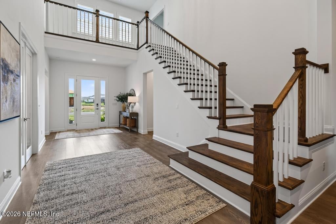
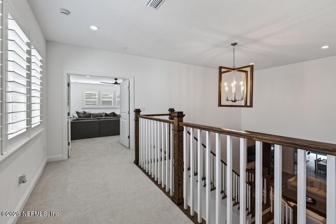
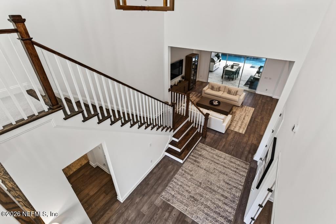
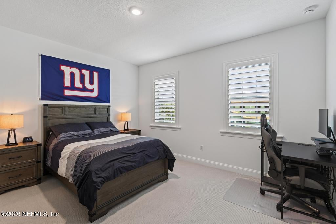
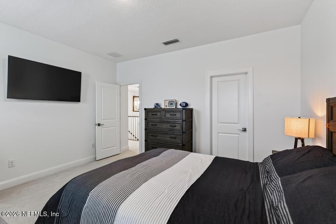
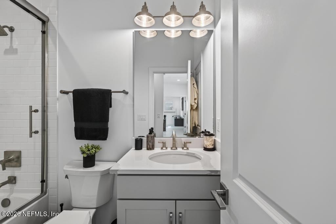
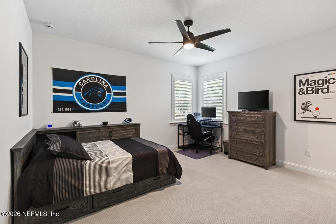
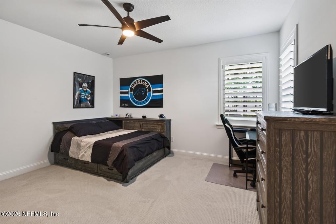
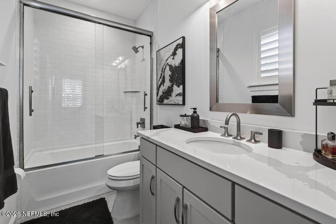
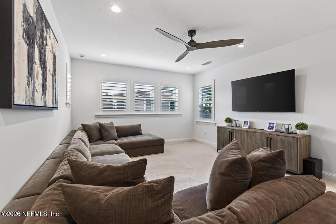
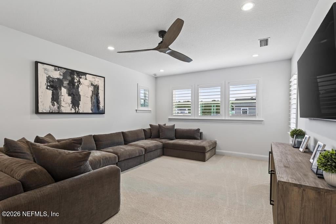
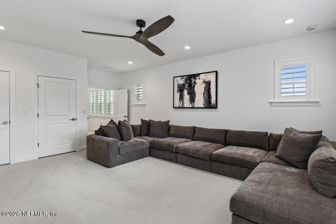
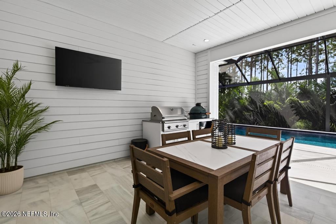
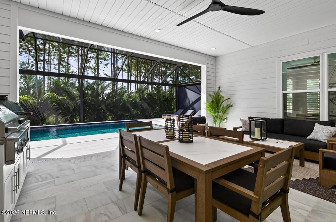
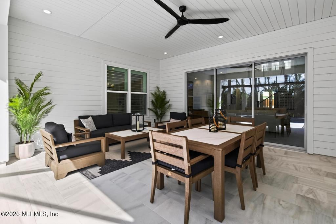
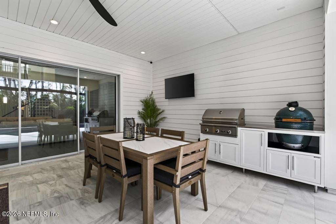
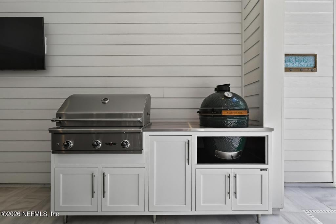
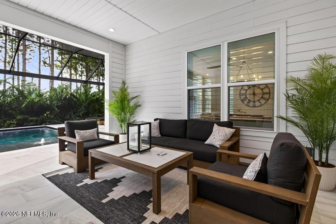
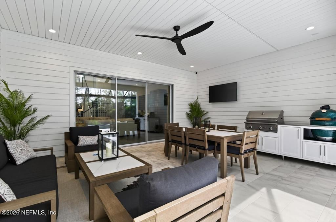
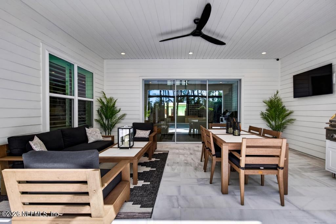
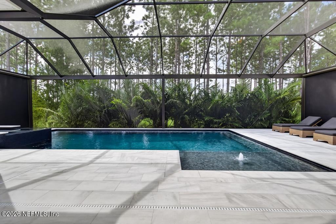
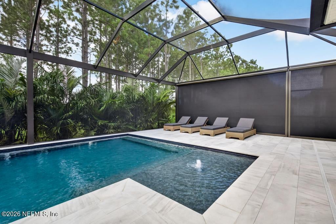
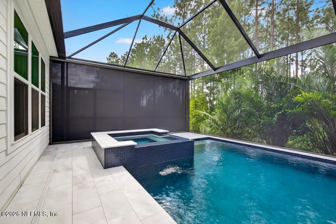
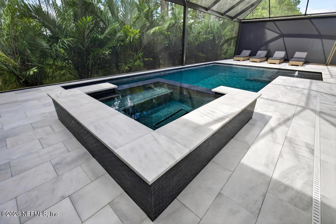
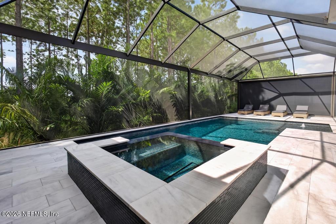
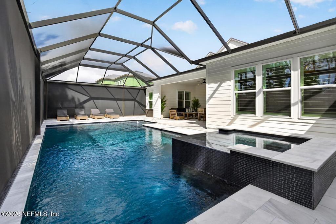
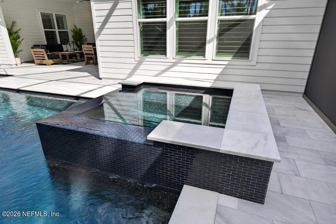
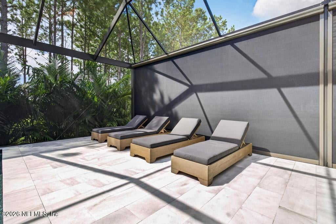
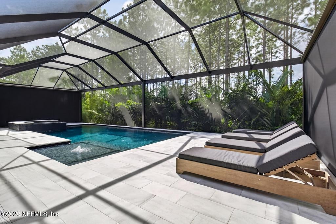
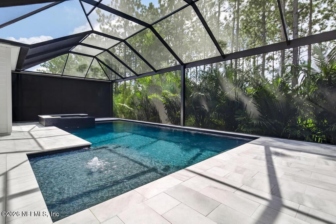
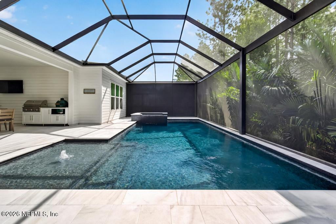
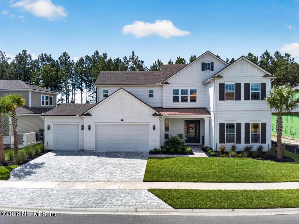
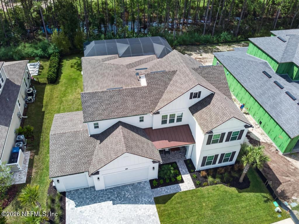
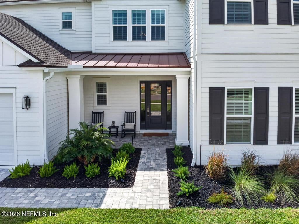
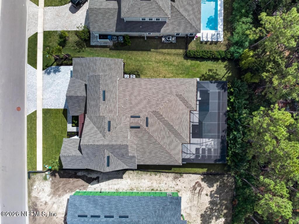
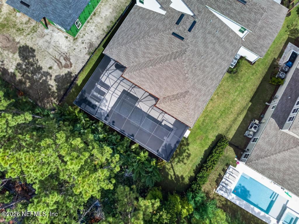
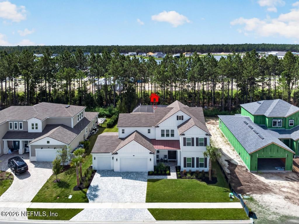
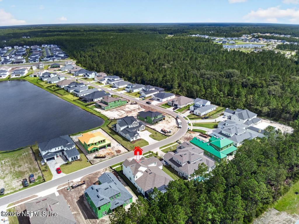
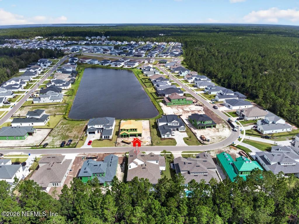
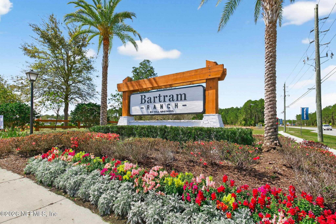
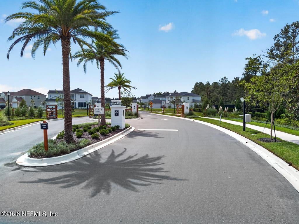
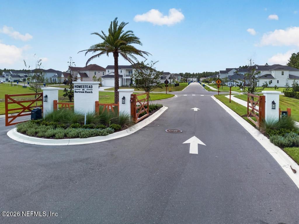
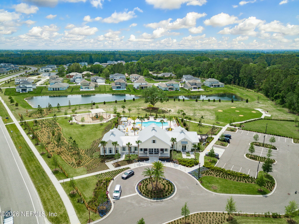
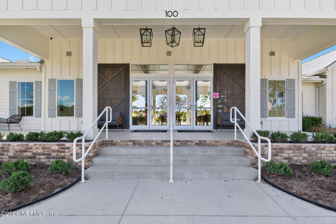
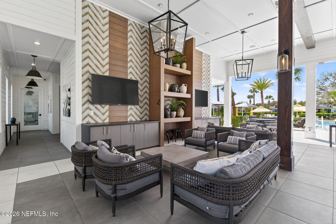
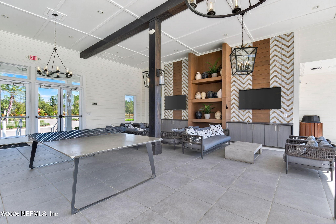
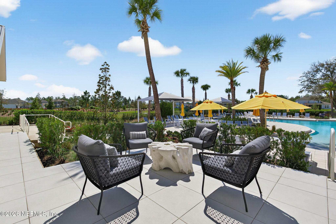
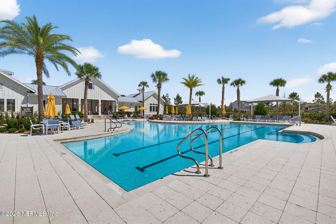
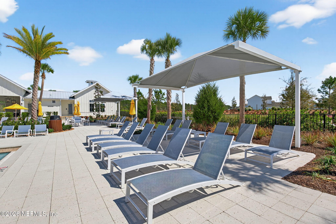
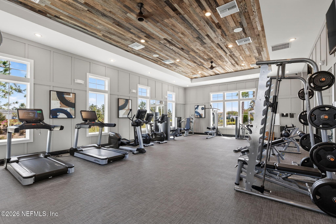
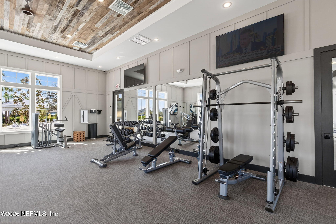
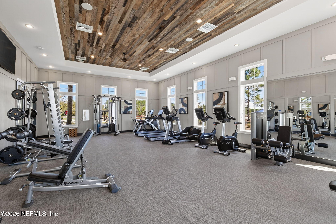
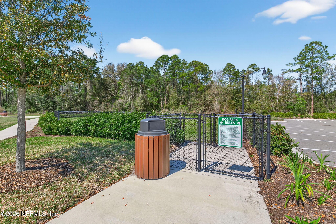
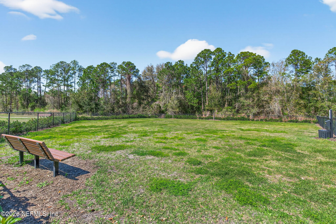
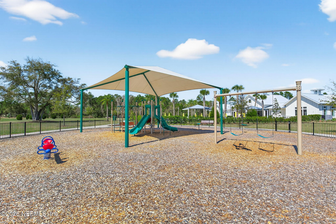
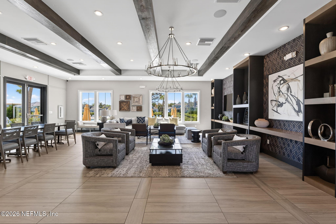
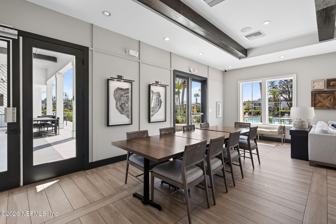
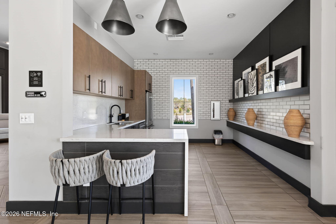
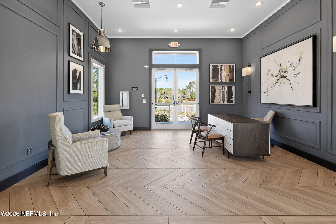
Price improvement on this better-than-new Julington by Toll Brothers, located in the gated section of Bartram Ranch - Where refined craftsmanship blends seamlessly with everyday comfort. Built in 2025, this stunning 5-bedroom, 4.5 bath home offers exceptional attention to detail throughout. The first floor features a grand foyer with soaring ceilings, wood flooring, a stunning staircase & a private office. The spacious primary suite includes a spa inspired ensuite featuring an oversized shower and a custom-built closet, while a second bedroom with its own ensuite bath provides ideal flexibility for guests or multi-generational living. The gourmet kitchen is a showpiece with stacked cabinetry, a large island, quartz countertops, KitchenAid appliances including a built-in wall oven, microwave, & gas cooktop. A Samsung Bespoke refrigerator, custom drop zone, and walk in pantry with custom built in shelving make daily living effortless. Upstairs, the 5th bedroom--also used as a bonus room - joins two additional bedrooms and two full baths, including one ensuite, creating an ideal layout for family or guests. Designer lighting, plantation shutters, ceiling fans, and upgraded glass shower doors add warmth and sophistication throughout. Step outside to your private resort style retreat featuring a heated saltwater pool and spa with infinity edge spillover and a LED bubbler - all app controlled. Relax on the lanai with leathered marble decking, rear clear view screen, and remote-controlled motorized privacy shades for the ultimate blend of privacy, elegance, and year-round outdoor living. The outdoor kitchen with a grill and a Big Green Egg makes entertaining a breeze. Additional highlights include extensive landscaping, an expansive 4 car garage with epoxy flooring and water softener, paver driveway, Samsung washer and dryer with pedestals, and a Habitech smart home system with cameras, video doorbell, and app-controlled front and garage doors. Bartram Ranch offers a clubhouse, pool, fitness center, dog park, and multi-purpose field. With no CDD fees, top rated St. Johns County schools, and the exclusivity of a gated neighborhood, this home delivers the perfect blend of luxury, comfort, and convenience. Don't let this be the one that got away!
Listing Information
Facts & Features
Location
Community Information
School Information
Architecture
Features & Amenities
Property Features
Square Footage
Tax & Financial Information
Historical Data
Price History
| Date | Event | Price |
|---|---|---|
| 10/16/2026 | Price change | $1,274,900 |
| 09/18/2026 | Listed for sale | $1,299,900 |
Listed by SHERRY L NESS · RE/MAX SELECT GROUP · 9549052772
Listing information provided exclusively for consumers' personal, non-commercial use and may not be used for any purpose other than to identify prospective properties consumers may be interested in purchasing. Information deemed reliable but not guaranteed by the MLS. Copyright 2026, realMLS. All rights reserved.
Last Updated: October 19, 2026 at 3:14 PM | Source: realMLS | MLS#: 2165417

Start Your Real Estate Journey
Whether you have questions about this listing, want to schedule a showing, or just want to talk through your options, Danielle Jarman is here to help. Reach out and expect a response within one business day.
How can I help?
Danielle Jarman is here to help. Reach out and expect a response within one business day.
Thanks — Danielle Jarman will be in touch shortly.
Make A Plan For Your Purchase
Know what you can afford before you start shopping — then run the numbers on any home you have in mind.
How much house can I afford?
- Principal & interest
- Property taxes
- Homeowner's insurance
- HOA dues
If your monthly savings are applied to the loan principal.
Enter your income, debts, and down payment to see how much home you may qualify for. Estimates only — not a lending decision.
Want to know more?
Andrew Cady is here to help. Reach out and expect a response within one business day.
✓ Thanks — Andrew Cady will be in touch shortly.
Your Next Chapter Starts With Just A Few Steps
Before you fall in love with a home, know what you can afford. Fill out a quick pre-approval so you're ready to make your move — on your timeline.

Pre-approval made easy
We're here to help you find the best option, not to help the best option find you. Trust that your information will not be shared with many different lenders like so many platforms do.
What type of home are you looking for?
How do you plan to use your new home?
Where are you in the home buying process?
Are you currently working with a real estate agent?
Do you currently own a home?
Is this your first time purchasing a home?
Do you plan to sell your current home before purchasing a new one?
Have you or your spouse served in the US military?
Veterans and active US military may be eligible for a $0 down VA loan.
What is your price range?
What is your current employment status?
What is your household pre-tax annual income?
What is your credit score?
Have you had a bankruptcy or foreclosure in the past 3 years?
Almost done — where can we reach you?
✓ Thank you for your time!
You'll hear back within one business day with your next steps.