
304 Palace Dr
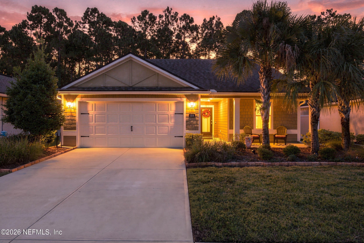
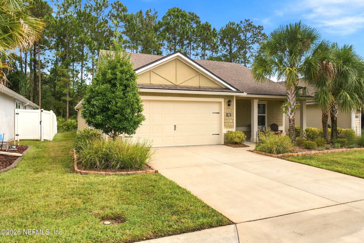
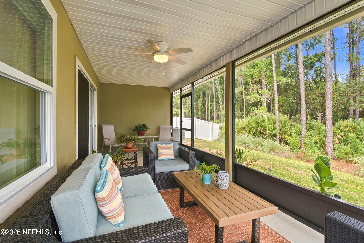
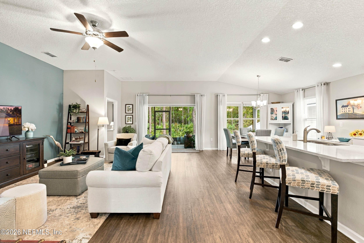
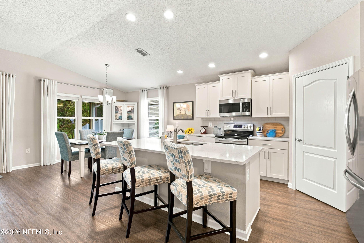
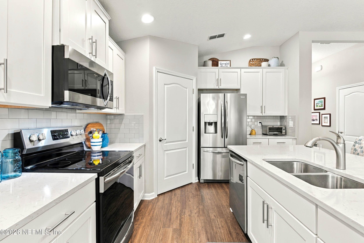
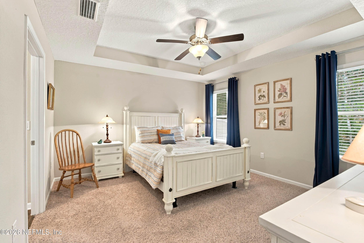
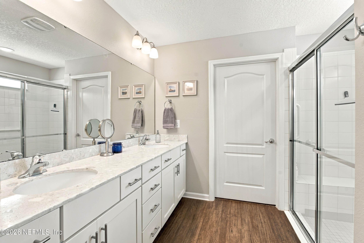
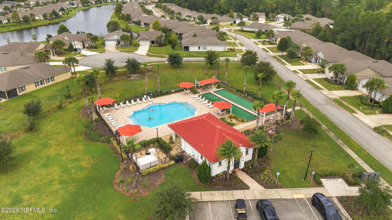
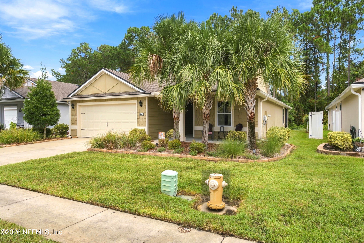
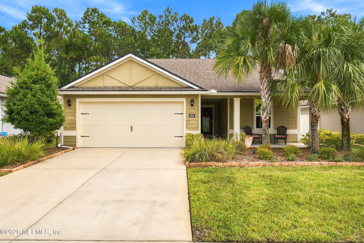
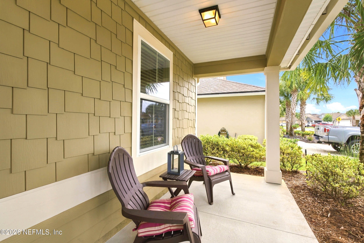
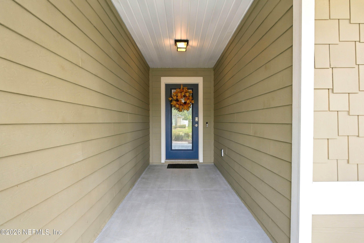
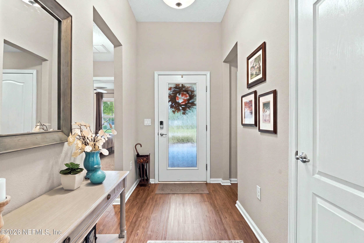
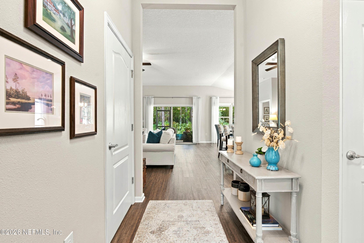
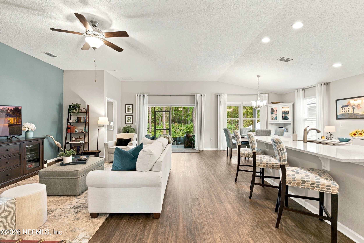
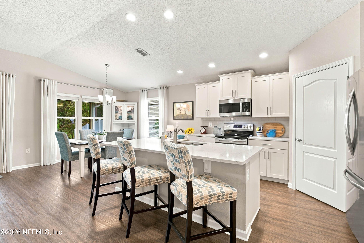
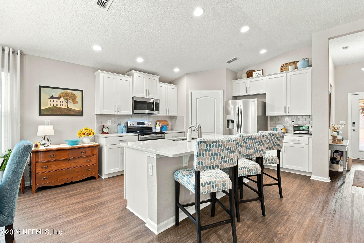
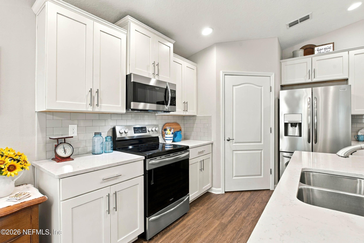
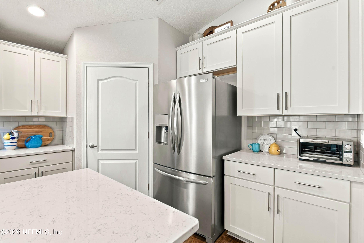
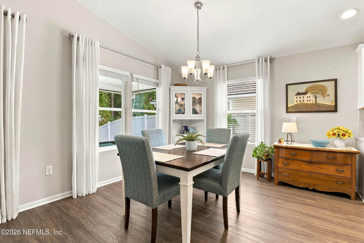
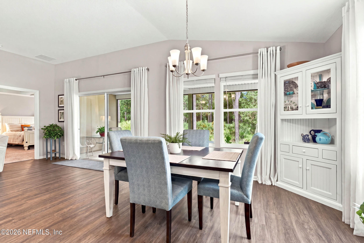
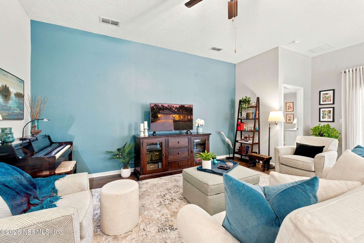
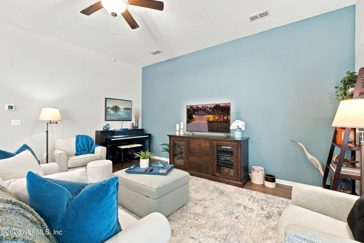
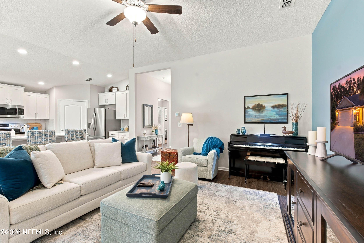
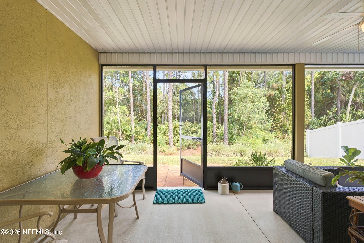
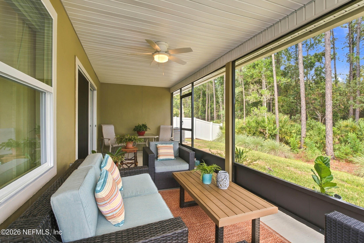
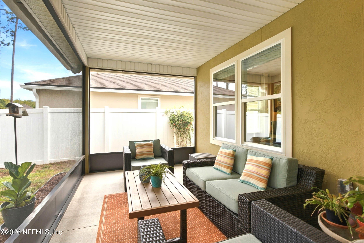
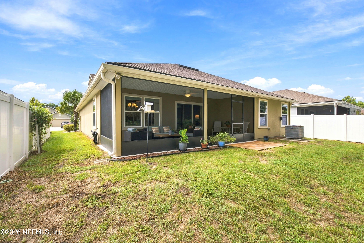
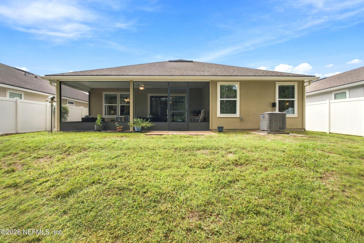
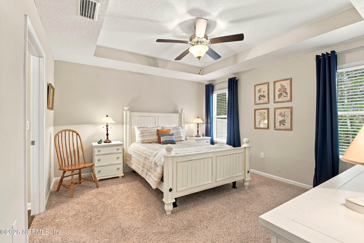
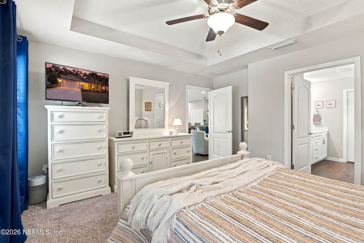
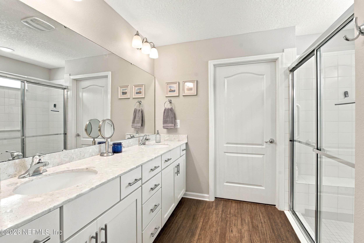
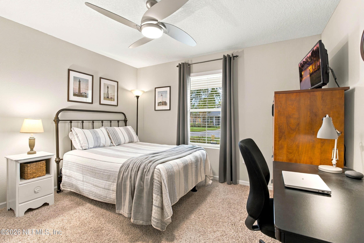
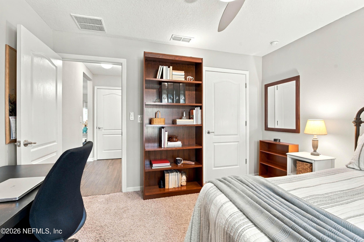
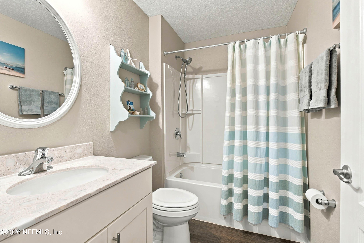
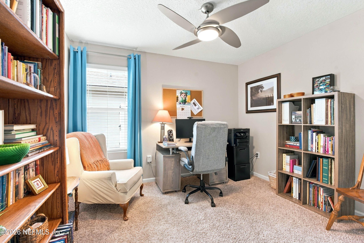
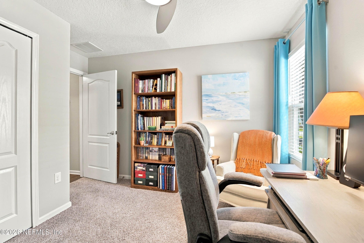
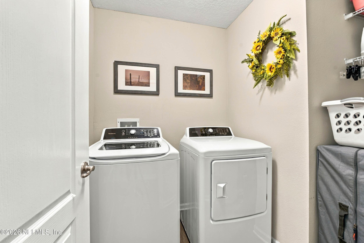
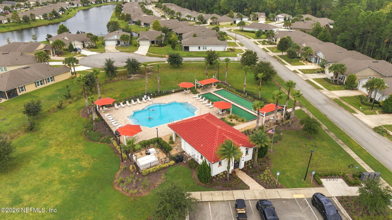
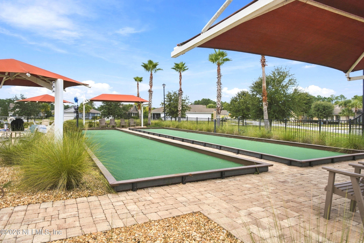
Tucked inside the gated 55+ community of Freedom at San Salito, in the heart of St Augustine, is this beautifully maintained single-story home. Perfect for your next quiet chapter, this home offers 3 bedrooms, 2 bathrooms, and 1,604 square feet of bright, open, easy-living space, all set on a peaceful lot that backs up to a wooded preserve. Ask the current owners what they love most and the answer comes quickly: the private and peaceful preserve views, and the caring neighbors who look out for one another. Add an expansive screened lanai made for quiet morning coffee, a kitchen built for gathering, resort-style community amenities just down the street, and you have more than a home - you have a lifestyle that lets you spend your time on the things that matter most. The preserve behind this home is not just a pretty backdrop, it's a daily show. With year-round visits from small wildlife like wild rabbits, and an abundance of birds like red-headed woodpeckers and cardinals that return each year to nest, there's always something to see. And from the comfort of the screened lanai you can take all of it in without the sun and bugs. Beyond the lanai, a vinyl privacy fence partially encloses the backyard for added privacy, with no rear neighbors, just quiet nature. Inside, the home lives much larger than the square footage suggests. A covered front porch leads to a welcoming entry, and the foyer unfolds into the main living area. Luxury vinyl plank flooring carries through the open-concept great room inviting space for everyday living, and sliding glass doors fill the room with natural light and lead out to the lanai. The kitchen anchors it all with crisp white shaker cabinetry, a classic subway tile backsplash, light countertops, stainless steel appliances, and a large center island with breakfast bar seating for four. A true walk-in pantry keeps everything organized, and the adjoining dining area, framed by windows on two sides and topped with a chandelier, is big enough for holiday dinners while still feeling connected to the kitchen and living room. Whether you're hosting the entire neighborhood or just enjoying a quiet evening at home, the flow works. The owner's suite sits privately at the back of the home, with a tray ceiling, carpet, and windows providing a view of the preserve. The en-suite bathroom is designed for comfort and ease, featuring an extended double vanity, a spacious walk-in shower with glass doors and grab bars, a separate water closet, and a walk-in closet with built-in shelving and double-row hanging that offers far more storage than you expect. On the other side of the home, two additional bedrooms share a full bathroom with a tub and shower combination, and both offer flexibility for guests, a home office, a hobby room, or a quiet reading retreat. A dedicated interior laundry room keeps chores out of sight, and the washer and dryer convey with the home, one less thing to shop for before you move in. The two-car garage adds space for vehicles, a golf cart, and plenty of storage. Life in Freedom at San Salito is intentionally low maintenance. Lawn care is included, the community is gated, and the amenity center is just a short walk or golf cart ride away, offering a resort-style pool, clubhouse, fitness center, bocce ball courts, tennis and pickleball courts, a dog park, a playground, and shaded gathering spaces where neighbors become friends. It's the kind of neighborhood where people wave and check on one another, which is exactly what the current owners say they will miss most. The location rounds out the appeal. You are just a few miles from historic downtown St. Augustine with its restaurants, galleries, and centuries of history to explore, and roughly fifteen minutes from the beach, where the sand stays refreshingly uncrowded. Shopping, dining, medical care, churches, St. Johns County offices, and emergency services are all close at hand, and major commuter routes put Jacksonville, the airport, and everything north within easy reach. Beautifully cared for, move-in ready, and backed by a view the owners have treasured for years, 304 Palace Drive is ready for its next chapter. Schedule your private showing today and come see the view in person.
Listing Information
Facts & Features
Location
Community Information
Architecture
Features & Amenities
Property Features
Square Footage
Tax & Financial Information
Schools
Sebastian Middle School
Blind Pk-8 School (Fsdb)
Blind Elementary School (Fsdb)
Career Education And Transition High School
Crookshank Elementary School
St. Augustine High School
St. Johns Virtual Franchise
St. Johns County Jail (Djj)
School ratings are provided for informational purposes only and are subject to change. Attendance boundaries are for reference only — contact the school or district directly to verify enrollment eligibility.
Historical Data
Price History
| Date | Event | Price |
|---|---|---|
| 10/07/2026 | Listed for sale | $365,000 |
Listed by NIKOL SPARKS · KELLER WILLIAMS REALTY ATLANTIC PARTNERS ST. AUGUSTINE · 9047977442
Listing information provided exclusively for consumers' personal, non-commercial use and may not be used for any purpose other than to identify prospective properties consumers may be interested in purchasing. Information deemed reliable but not guaranteed by the MLS. Copyright 2026, realMLS. All rights reserved.
Last Updated: October 24, 2026 at 5:54 PM | Source: realMLS | MLS#: 2168290

Similar Homes For Sale In Saint Augustine
Start Your Real Estate Journey
Whether you have questions about this listing, want to schedule a showing, or just want to talk through your options, Danielle Jarman is here to help. Reach out and expect a response within one business day.
How can I help?
Danielle Jarman is here to help. Reach out and expect a response within one business day.
Thanks — Danielle Jarman will be in touch shortly.
Make A Plan For Your Purchase
Know what you can afford before you start shopping — then run the numbers on any home you have in mind.
How much house can I afford?
- Principal & interest
- Property taxes
- Homeowner's insurance
- HOA dues
If your monthly savings are applied to the loan principal.
Enter your income, debts, and down payment to see how much home you may qualify for. Estimates only — not a lending decision.
Want to know more?
Andrew Cady is here to help. Reach out and expect a response within one business day.
✓ Thanks — Andrew Cady will be in touch shortly.
Your Next Chapter Starts With Just A Few Steps
Before you fall in love with a home, know what you can afford. Fill out a quick pre-approval so you're ready to make your move — on your timeline.

Pre-approval made easy
We're here to help you find the best option, not to help the best option find you. Trust that your information will not be shared with many different lenders like so many platforms do.
What type of home are you looking for?
How do you plan to use your new home?
Where are you in the home buying process?
Are you currently working with a real estate agent?
Do you currently own a home?
Is this your first time purchasing a home?
Do you plan to sell your current home before purchasing a new one?
Have you or your spouse served in the US military?
Veterans and active US military may be eligible for a $0 down VA loan.
What is your price range?
What is your current employment status?
What is your household pre-tax annual income?
What is your credit score?
Have you had a bankruptcy or foreclosure in the past 3 years?
Almost done — where can we reach you?
✓ Thank you for your time!
You'll hear back within one business day with your next steps.