
109 Broomsedge Cir
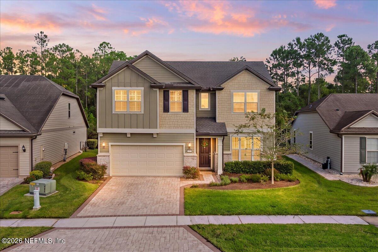
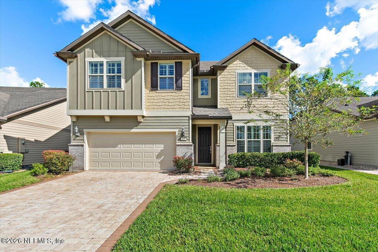
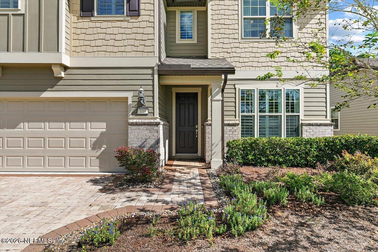
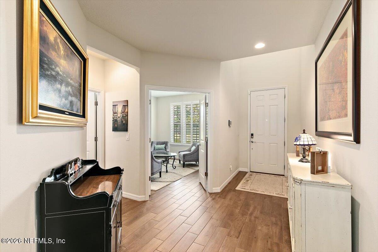
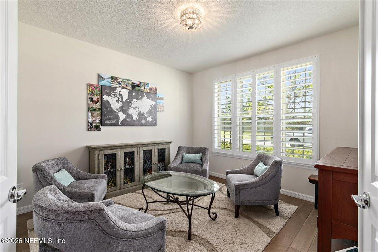
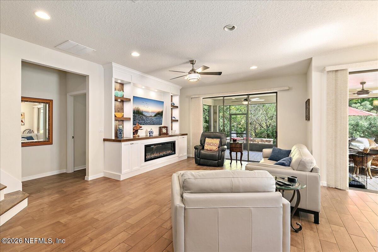
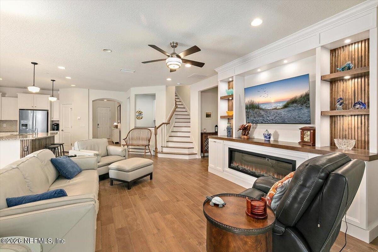
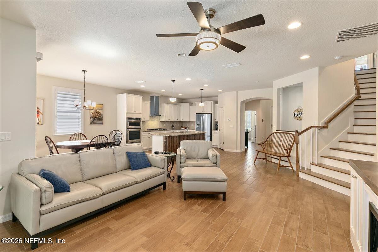
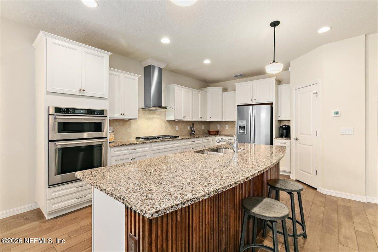
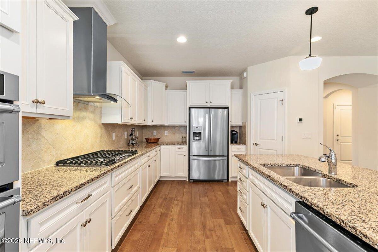
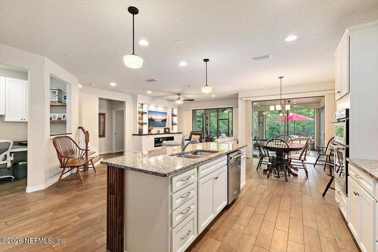
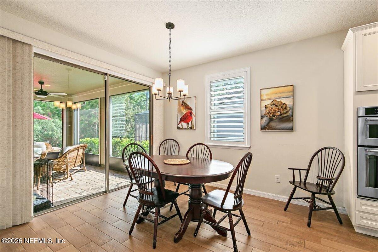
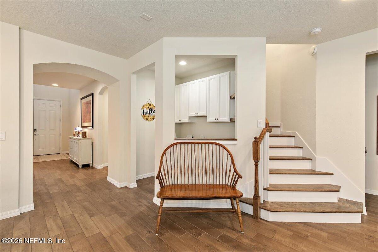
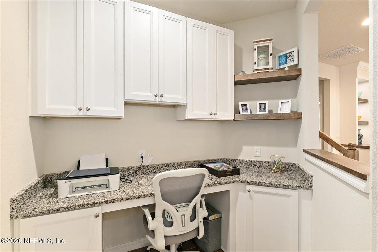
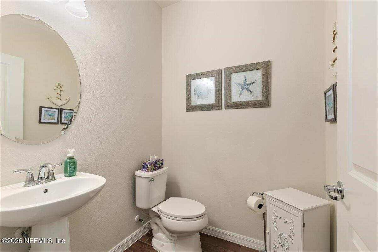
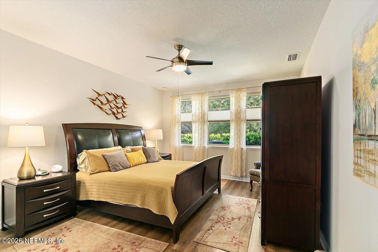
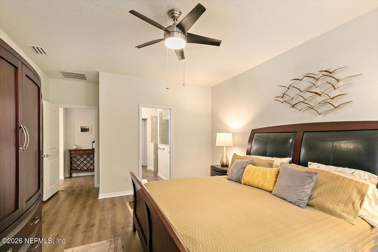
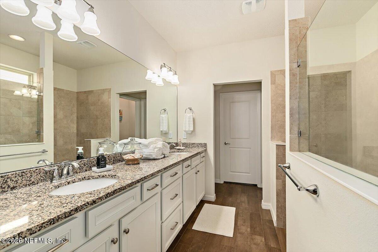
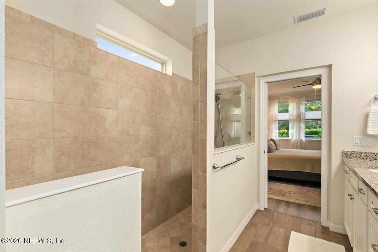
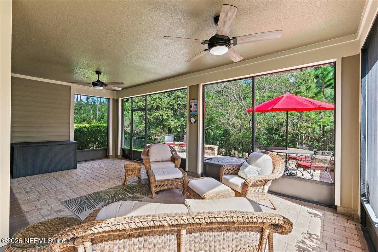
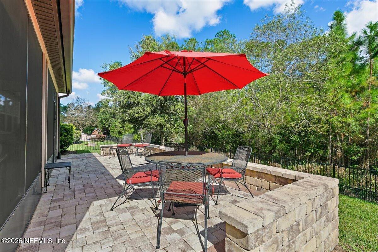
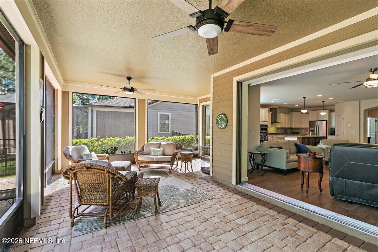
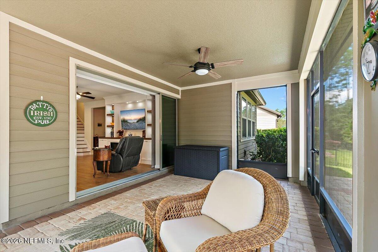
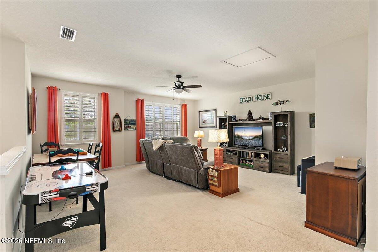
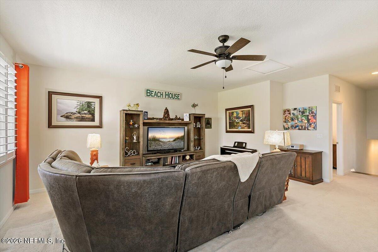
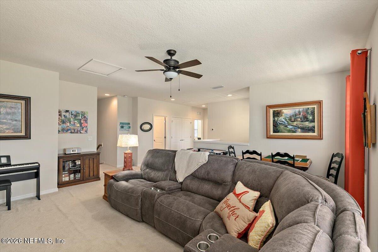
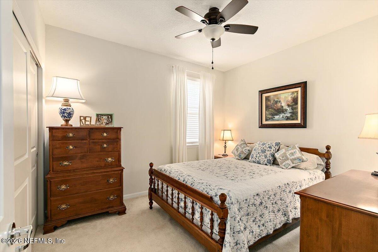
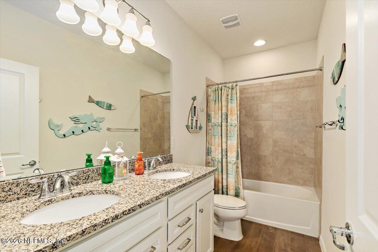
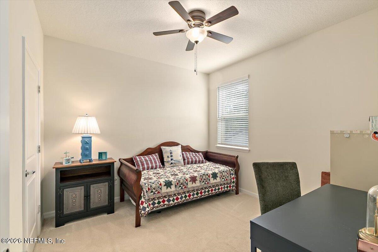
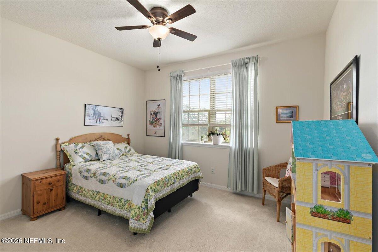
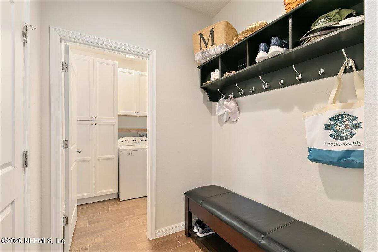
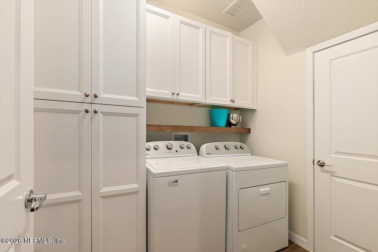
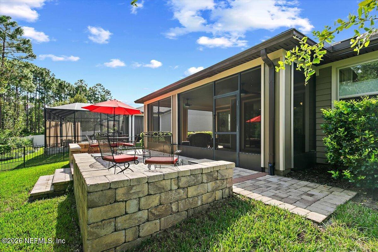
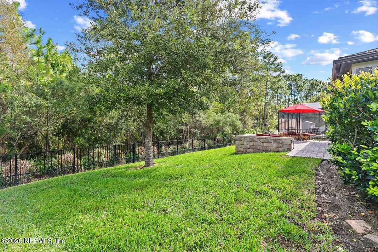
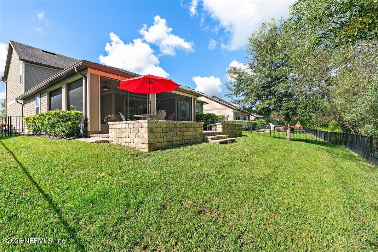
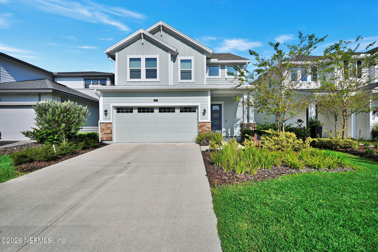
Welcome Home to Creekside at Twin Creeks! Step inside this beautifully upgraded, move-in-ready Cyprus floorplan, offering 2,955 square feet, 4 bedrooms, 2.5 baths, and the convenience of a first-floor primary suite designed for comfort and privacy. From the moment you enter, you'll appreciate the thoughtful enhancements that add both style and value throughout the home. The open-concept layout features high ceilings, upgraded tile flooring in the main living areas, and a stunning new hardwood staircase that creates an elegant focal point. The spacious kitchen is the heart of the home, showcasing built-in stainless-steel appliances, white cabinetry, granite countertops, a generous island, and a stone backsplash perfect for gathering with family and friends. Designed for todays lifestyle, this home includes a custom drop-zone organization space to help keep everyone on track, custom cabinetry in the office and laundry room, and ceiling fans throughout. Relax in the living area beside the impressive custom built-in entertainment wall featuring a 5-foot electric fireplace with heater, creating warmth and ambiance year-round. Plantation shutters and honeycomb top-down, bottom-up shades add beauty, privacy, and energy efficiency throughout the home. The downstairs primary retreat offers a spacious walk-in closet and oversized shower, while upstairs you'll find additional bedrooms and a versatile loft ideal for movie nights, hobbies, or family gatherings. Outdoor living shines here. Open the stackable sliders and enjoy seamless indoor-outdoor entertaining on the expansive screened lanai overlooking preserve views. The fully fenced backyard features a beautiful raised paver patio with seating walls, creating the perfect setting for relaxing evenings, weekend barbecues, and memorable gatherings with family and friends. Additional value-added upgrades include: First-floor primary bedroom, Custom built-in entertainment center with electric fireplace, new hardwood staircase, custom office and laundry room cabinetry, plantation shutters and honeycomb shades, Dedicated drop-zone organization area, Ceiling fans throughout, Whole-house water softener, Epoxy-coated garage floor, Fully fenced yard, Raised paver patio with seating walls, Scenic preserve views, Enjoy resort-style amenities including a community pool, clubhouse, fitness center, jogging path, and playground. Conveniently located near CR-210, US-1, and I-95, you'll have easy access to shopping, dining, Jacksonville, historic St. Augustine, beautiful beaches, fishing, and endless coastal recreation opportunities. This home is available Move in ready and available for a quick closing. Enjoy the many upgrades, comfort, and lifestyle this exceptional home has to offer.
Listing Information
Open Houses
-
Sunday, November 151:00 PM – 4:00 PM
Facts & Features
Location
Community Information
Architecture
Features & Amenities
Property Features
Square Footage
Tax & Financial Information
Schools
Palm Valley Academy
Valley Ridge Academy
Ponte Vedra High School
Liberty Pines Academy
Allen D Nease Senior High School
Patriot Oaks Academy
Pine Island Academy
Bartram Springs Elementary
School ratings are provided for informational purposes only and are subject to change. Attendance boundaries are for reference only — contact the school or district directly to verify enrollment eligibility.
Historical Data
Price History
| Date | Event | Price |
|---|---|---|
| 11/06/2026 | Price change | $645,000 |
| 10/16/2026 | Listed for sale | $650,000 |
Listed by CHRISTOPHER T SNOW · LPT REALTY LLC · 9047858525
Listing information provided exclusively for consumers' personal, non-commercial use and may not be used for any purpose other than to identify prospective properties consumers may be interested in purchasing. Information deemed reliable but not guaranteed by the MLS. Copyright 2026, realMLS. All rights reserved.
Last Updated: November 11, 2026 at 5:49 PM | Source: realMLS | MLS#: 2169617

Similar Homes For Sale In Saint Augustine
 New Listing
 New Listing
Start Your Real Estate Journey
Whether you have questions about this listing, want to schedule a showing, or just want to talk through your options, Danielle Jarman is here to help. Reach out and expect a response within one business day.
How can I help?
Danielle Jarman is here to help. Reach out and expect a response within one business day.
Thanks — Danielle Jarman will be in touch shortly.
Make A Plan For Your Purchase
Know what you can afford before you start shopping — then run the numbers on any home you have in mind.
How much house can I afford?
- Principal & interest
- Property taxes
- Homeowner's insurance
- HOA dues
If your monthly savings are applied to the loan principal.
Enter your income, debts, and down payment to see how much home you may qualify for. Estimates only — not a lending decision.
Want to know more?
Andrew Cady is here to help. Reach out and expect a response within one business day.
✓ Thanks — Andrew Cady will be in touch shortly.
Your Next Chapter Starts With Just A Few Steps
Before you fall in love with a home, know what you can afford. Fill out a quick pre-approval so you're ready to make your move — on your timeline.

Pre-approval made easy
We're here to help you find the best option, not to help the best option find you. Trust that your information will not be shared with many different lenders like so many platforms do.
What type of home are you looking for?
How do you plan to use your new home?
Where are you in the home buying process?
Are you currently working with a real estate agent?
Do you currently own a home?
Is this your first time purchasing a home?
Do you plan to sell your current home before purchasing a new one?
Have you or your spouse served in the US military?
Veterans and active US military may be eligible for a $0 down VA loan.
What is your price range?
What is your current employment status?
What is your household pre-tax annual income?
What is your credit score?
Have you had a bankruptcy or foreclosure in the past 3 years?
Almost done — where can we reach you?
✓ Thank you for your time!
You'll hear back within one business day with your next steps.