










46 Osprey Mills Ln
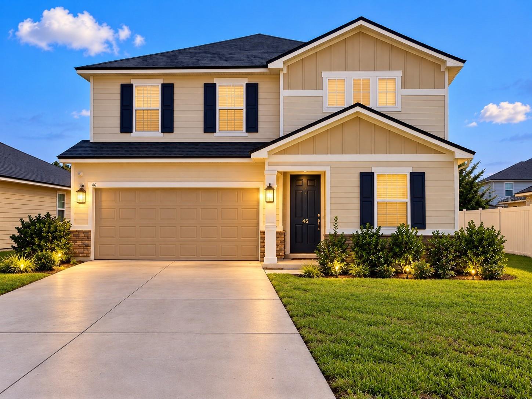
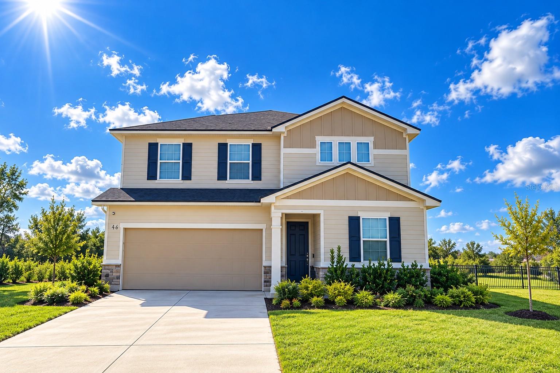
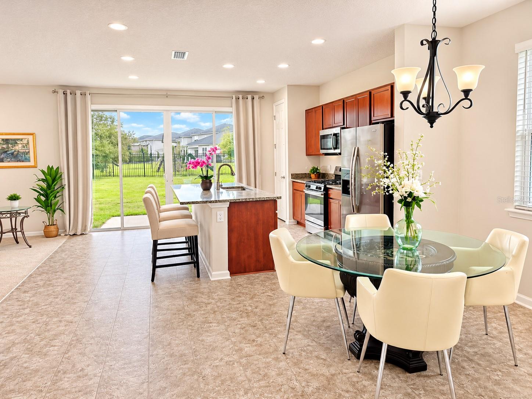
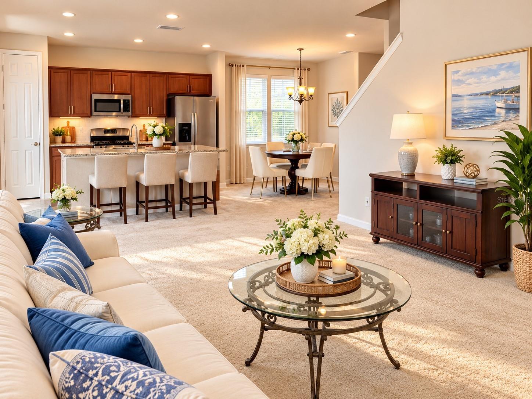
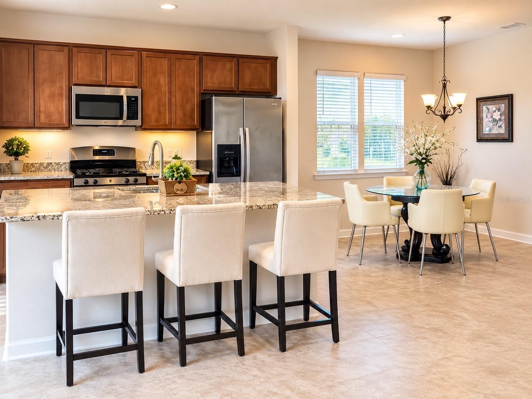
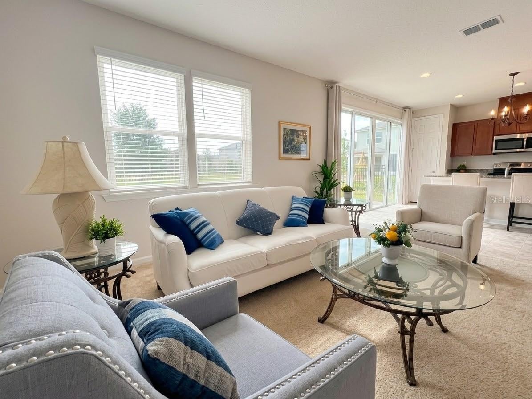
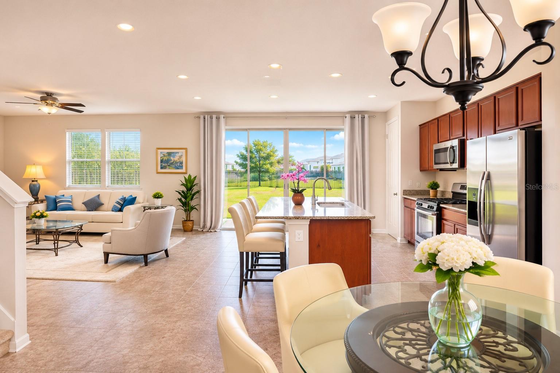
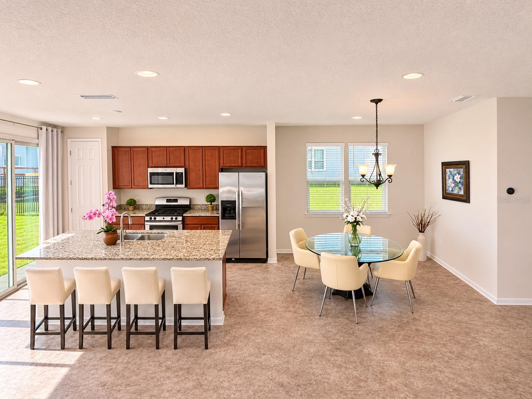
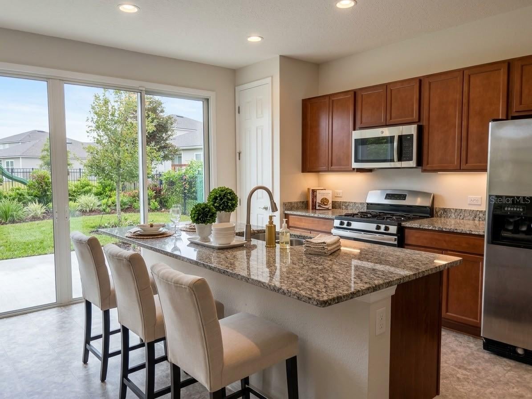
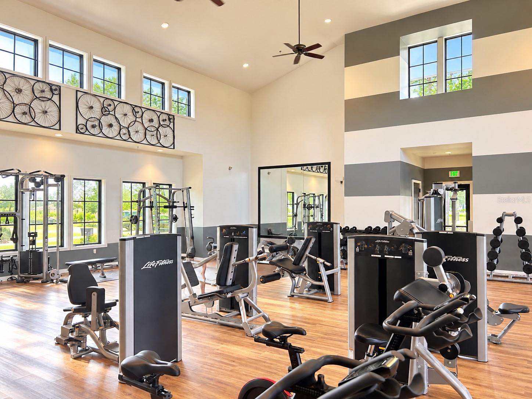
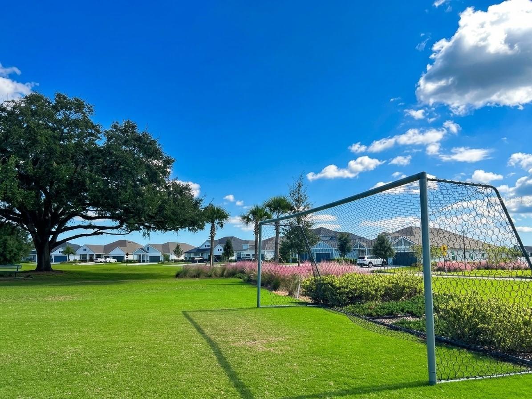
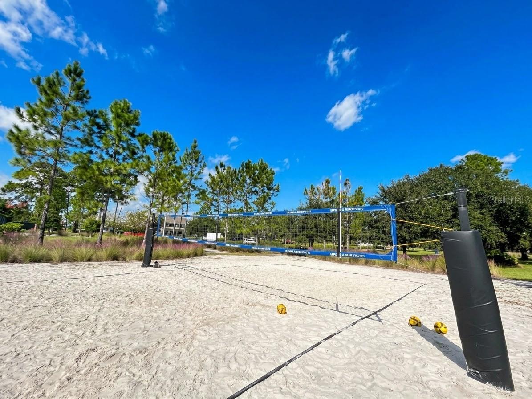
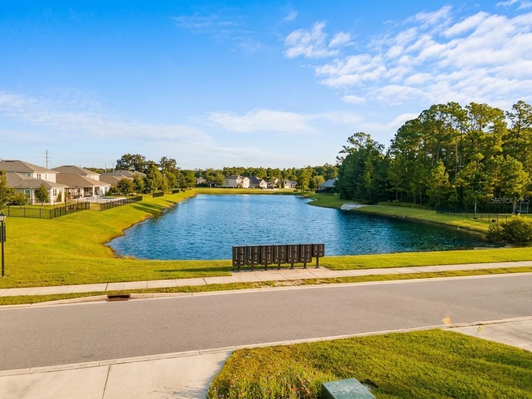
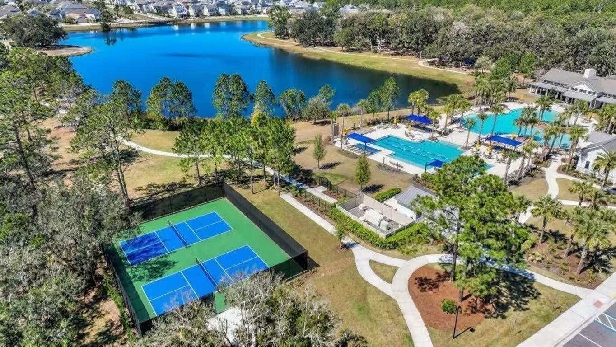
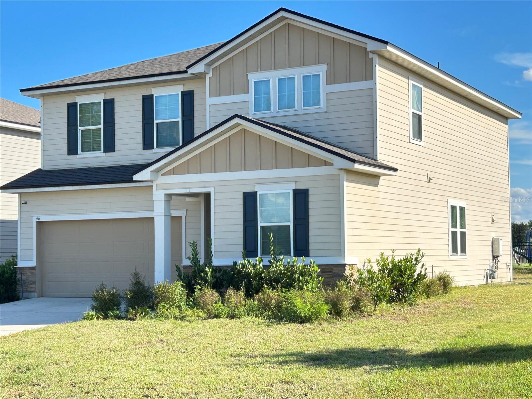
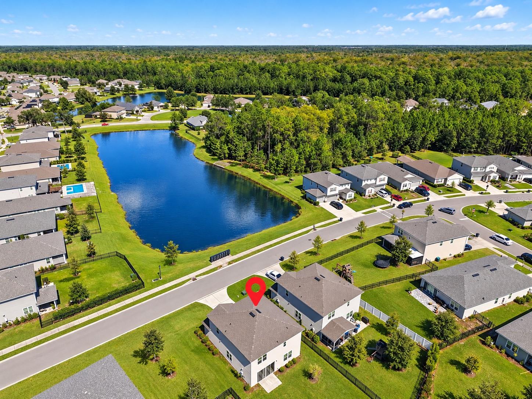
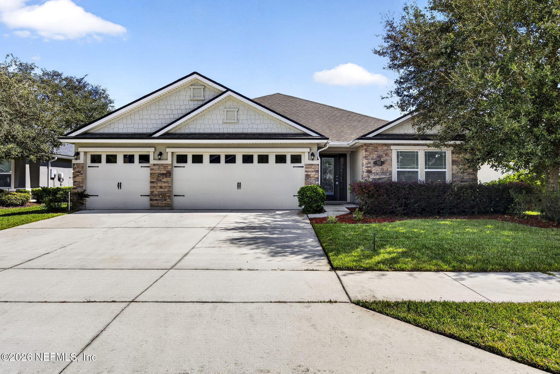
SERENE POND-FRONT LIVING IN TRAILMARK | TOP-RATED ST. JOHNS SCHOOLS | 2021 BUILD Welcome home to 46 Osprey Mills Ln, St. Augustine, FL 32092, a pristine 2021-built single-family home perfectly positioned just 10 minutes from World Golf Village and offering sweeping, tranquil pond views right out your front door. Located in TrailMark—one of St. Augustine’s most vibrant and high-demand master-planned communities—this property delivers the ultimate combination of modern architectural design, functional luxury, and an unbeatable Florida lifestyle. Whether you are looking to relocate to an exceptional neighborhood or searching for a turnkey home in a premier school district, this gem checks every box. HOME HIGHLIGHTS: Spacious & Flexible Layout: Featuring 4 light-filled bedrooms and 2.5 baths, plus a main-floor flex room ideal for a dedicated home office, study, playroom, or formal dining room. Gourmet Open-Concept Kitchen: The heart of the home features a chef-inspired kitchen equipped with sleek granite countertops, premium stainless steel appliances, breakfast bar seating, and a seamless flow into the spacious family and dining areas—perfect for entertaining family and friends. Upstairs Private Haven: All bedrooms are conveniently located upstairs for privacy, anchored by a luxurious owner's suite featuring a massive walk-in closet and an en-suite bath, complemented by a dedicated 2nd-floor laundry room for maximum everyday convenience. Outdoor & Energy Efficiency: Built in 2021, enjoy modern construction standards, energy efficiency, and peaceful, unobstructed front-row pond views that invite relaxation. TOP-RATED ST. JOHNS COUNTY SCHOOL ZONE: Move-in with confidence knowing your children are zoned for some of the highest-rated, most sought-after schools in Florida's #1 school district: Elementary: Picolata Crossing Elementary School Middle School: Pacetti Bay Middle School High School: Tocoi Creek High School RESORT-STYLE AMENITIES AT TRAILMARK: Experience a neighborhood designed for an active, connected lifestyle. TrailMark offers world-class community amenities right in your backyard: Lakeside Camp House and resort-style zero-entry pool State-of-the-art fitness center and motion studio Kayak launch with direct access to Six Mile Creek for paddling and fishing Har-Tru tennis courts, pickleball courts, and basketball courts Beach volleyball, multiple playgrounds, a dedicated dog park, and miles of scenic paved and nature walking/biking trails PRIME LOCATION: Centrally located with easy access to I-95, top-tier shopping, local dining, downtown Historic St. Augustine, and pristine Atlantic beaches. Properties in this condition and location move fast. Don't wait—schedule your private tour today!
Listing Information
Facts & Features
Location
Community Information
School Information
Architecture
Features & Amenities
Property Features
Square Footage
Tax & Financial Information
Historical Data
Price History
| Date | Event | Price |
|---|---|---|
| 10/12/2026 | Listed for sale | $480,000 |
Listed by Victor Core · RE/MAX TITANIUM GROUP · 3522416363
Listing information provided exclusively for consumers' personal, non-commercial use and may not be used for any purpose other than to identify prospective properties consumers may be interested in purchasing. Information deemed reliable but not guaranteed by the MLS. Copyright 2026, Stellar MLS. All rights reserved.
Last Updated: November 8, 2026 at 10:17 AM | Source: Stellar MLS | MLS#: G5119194

Similar Homes For Sale In Saint Augustine

Start Your Real Estate Journey
Whether you have questions about this listing, want to schedule a showing, or just want to talk through your options, Danielle Jarman is here to help. Reach out and expect a response within one business day.
How can I help?
Danielle Jarman is here to help. Reach out and expect a response within one business day.
Thanks — Danielle Jarman will be in touch shortly.
Make A Plan For Your Purchase
Know what you can afford before you start shopping — then run the numbers on any home you have in mind.
How much house can I afford?
- Principal & interest
- Property taxes
- Homeowner's insurance
- HOA dues
If your monthly savings are applied to the loan principal.
Enter your income, debts, and down payment to see how much home you may qualify for. Estimates only — not a lending decision.
Want to know more?
Andrew Cady is here to help. Reach out and expect a response within one business day.
✓ Thanks — Andrew Cady will be in touch shortly.
Your Next Chapter Starts With Just A Few Steps
Before you fall in love with a home, know what you can afford. Fill out a quick pre-approval so you're ready to make your move — on your timeline.

Pre-approval made easy
We're here to help you find the best option, not to help the best option find you. Trust that your information will not be shared with many different lenders like so many platforms do.
What type of home are you looking for?
How do you plan to use your new home?
Where are you in the home buying process?
Are you currently working with a real estate agent?
Do you currently own a home?
Is this your first time purchasing a home?
Do you plan to sell your current home before purchasing a new one?
Have you or your spouse served in the US military?
Veterans and active US military may be eligible for a $0 down VA loan.
What is your price range?
What is your current employment status?
What is your household pre-tax annual income?
What is your credit score?
Have you had a bankruptcy or foreclosure in the past 3 years?
Almost done — where can we reach you?
✓ Thank you for your time!
You'll hear back within one business day with your next steps.