


167 Glenneyre Cir
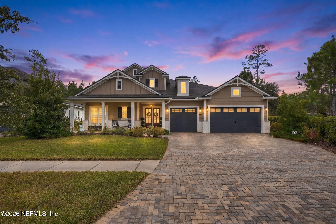
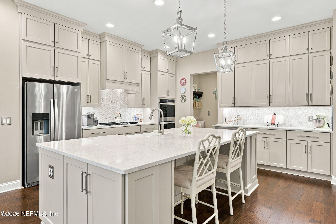
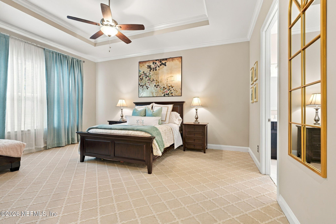
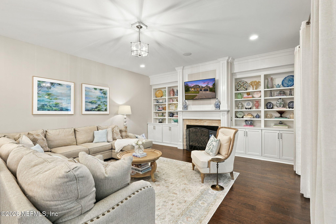
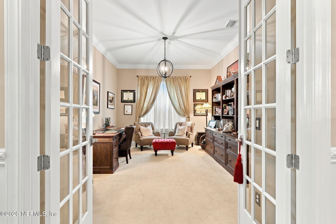
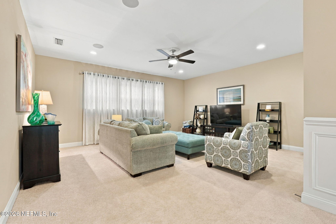
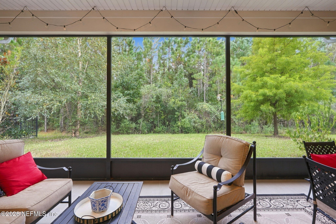
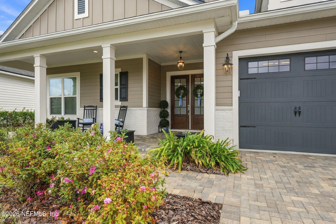
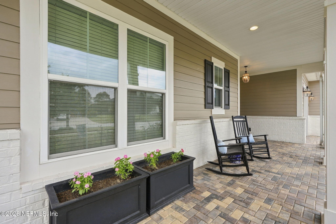
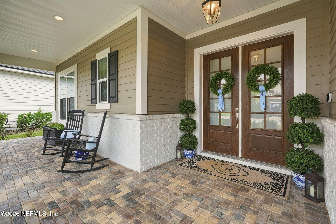
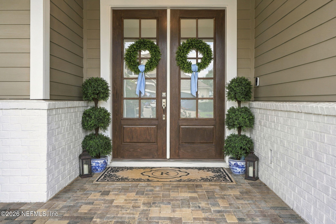
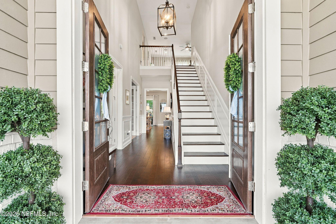
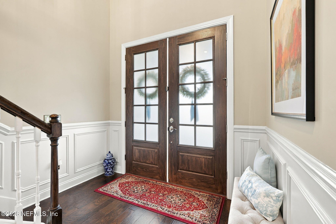
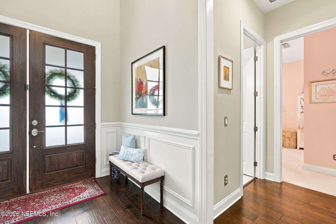
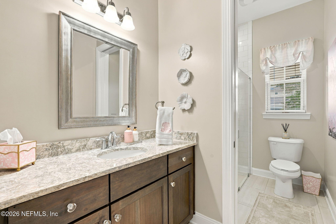
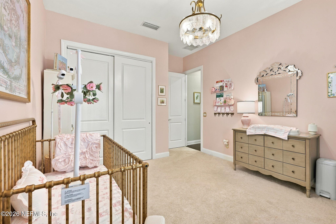
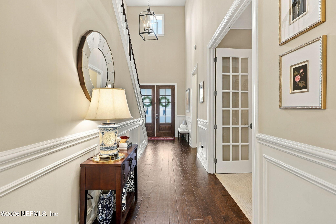
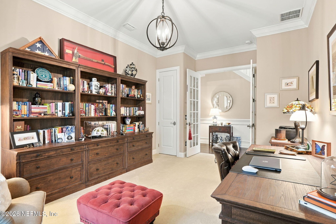
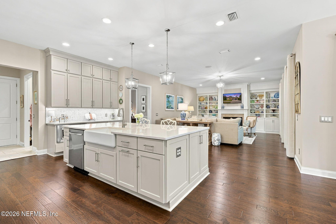
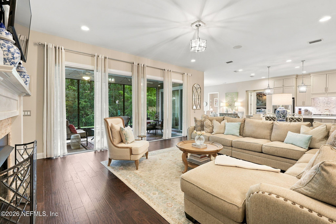
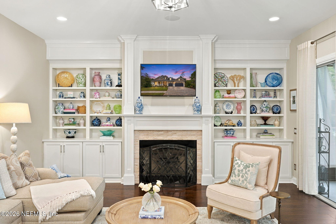
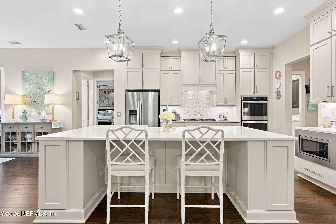
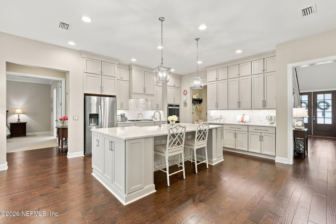
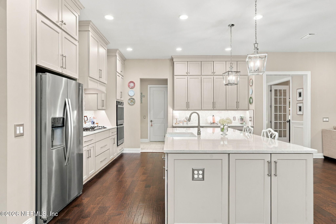
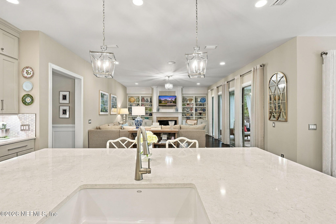
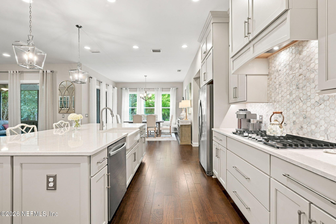
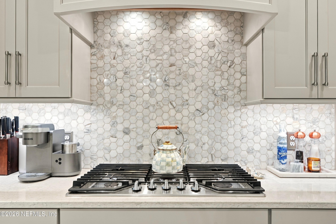
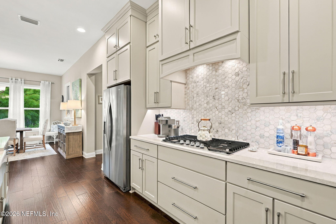
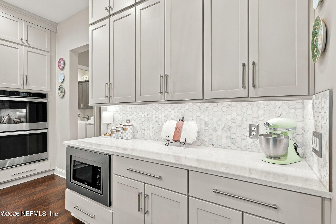
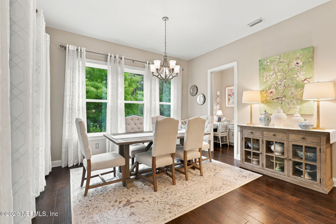
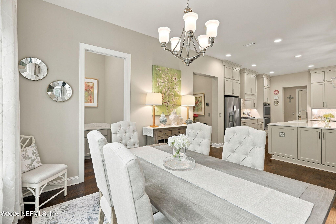
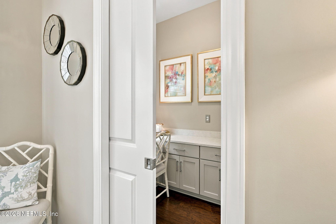
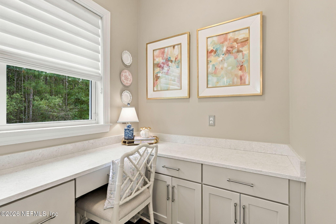
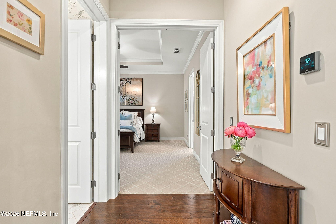
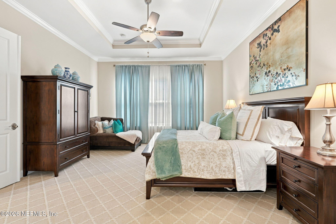
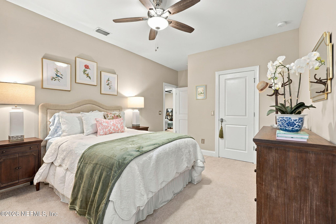
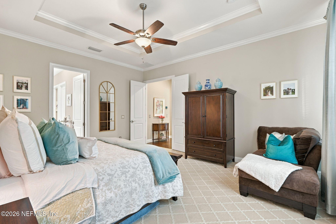
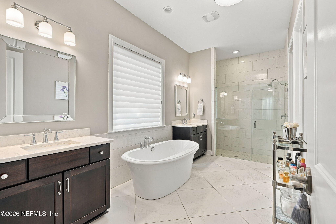
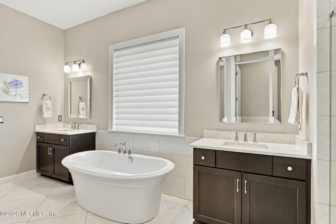
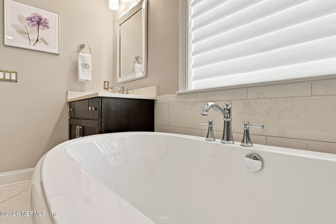
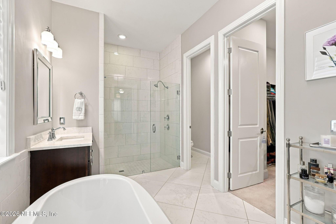
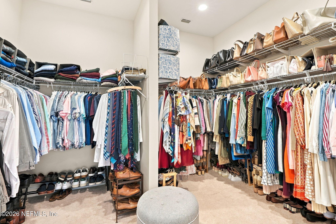
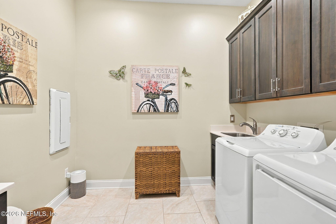
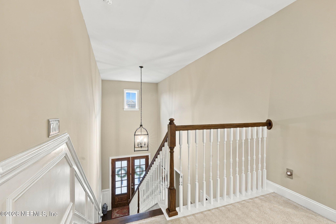
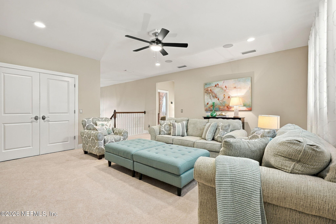
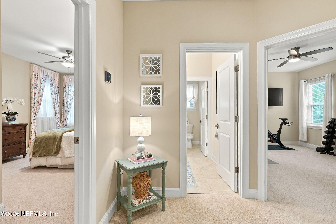
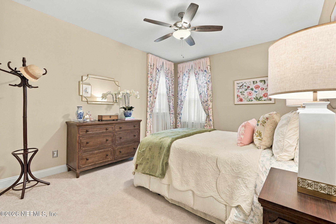
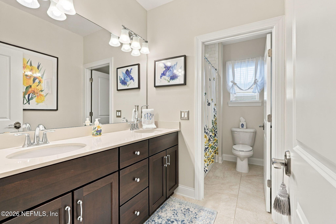
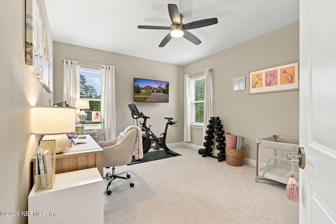
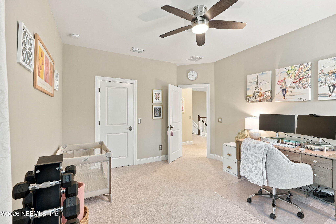
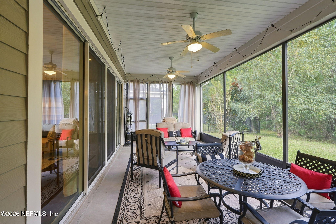
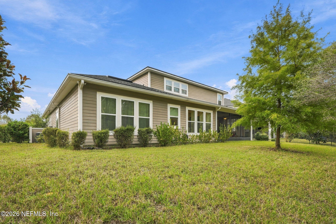
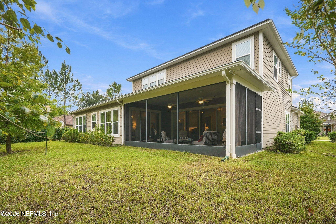
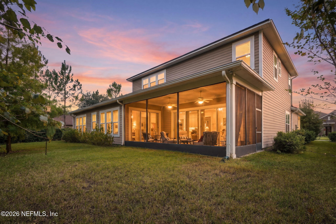
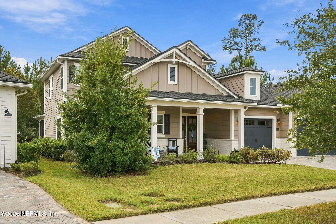
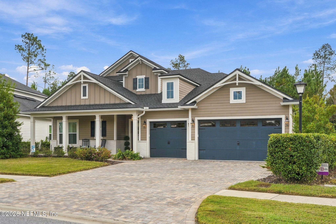
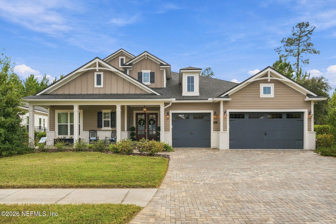
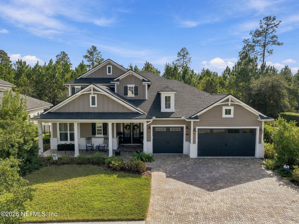
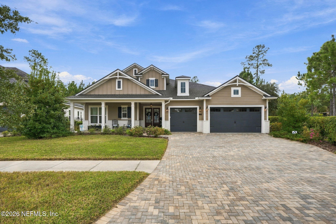
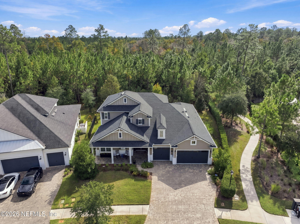
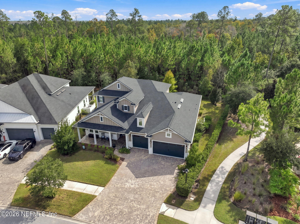
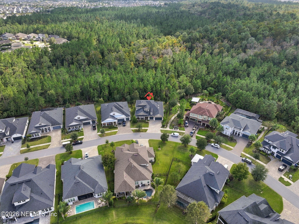
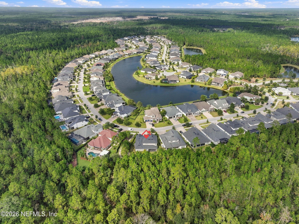
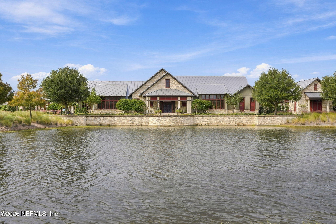
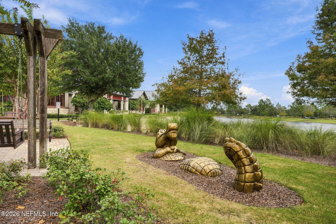
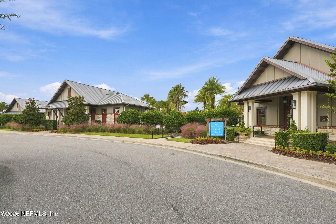
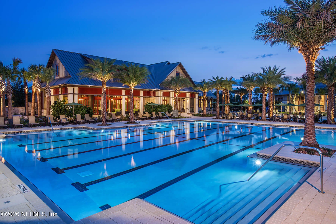
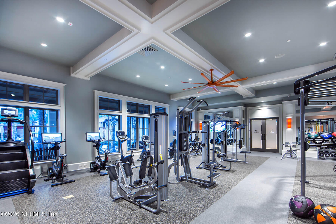
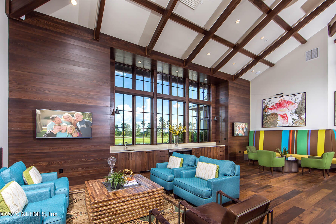
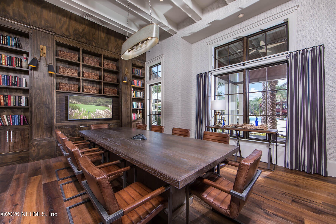
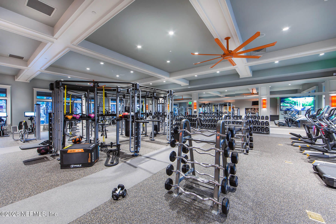
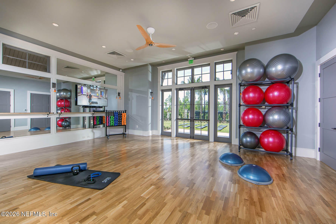
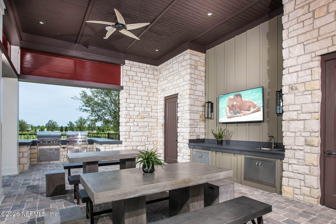
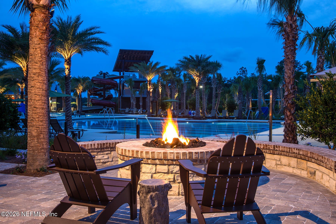
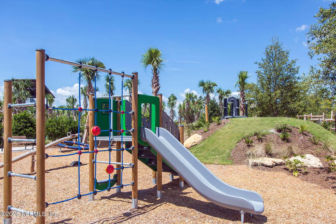
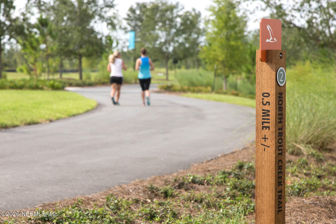
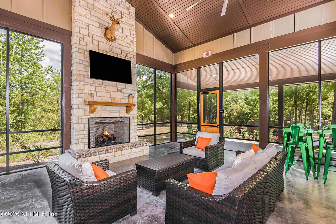
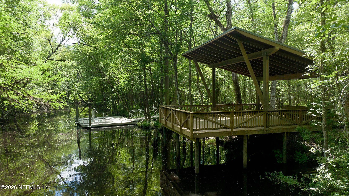
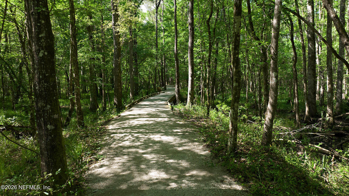
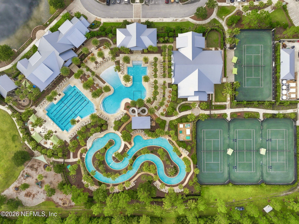
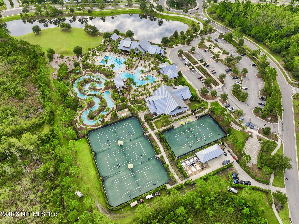
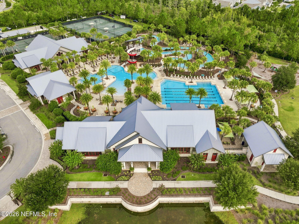
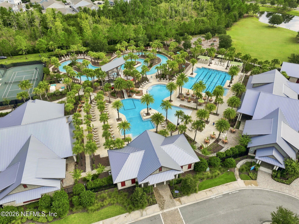
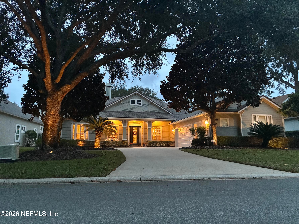
Welcome to The Woodlands, the gated section of Shearwater. This MasterCraft Egret plan in the Florida Farmhouse elevation is upgraded throughout, new Roof 2025 (w/ 25 yr warranty)! Double front doors open to a 2 story foyer with wainscoting and solid oak stair treads, gorgeous 10' ceilings. Wood floors run through the main living areas. Stunning great room includes a 42" gas fireplace with split-face tile and built-in cabinetry sets the tone. The kitchen features quartz counters, a farmhouse sink, stacked uppers, double ovens, a 2" tile backsplash and a walkin pantry and so many more details you will love. A pocket office and a powder bath, a separate Office with French doors as well as a closet. The primary suite has a tray ceiling, freestanding tub and a frameless glass shower tiled to the ceiling. Guest suite offers split plan, ideal for an in-law or family member. Impressively large second floor bonus room perfect for overnight guests, additional office space, art or fitness studio, including two additional bedrooms and full bathroom. Outside, enjoy a covered lanai and paver driveway, walkway and front porch. Tankless gas water heater and epoxy flooring in garage, water softener loop. Have the peace of mind of a transferable termite bond. Shearwater amenities include a lazy river, lap pool, three-story water slide, state-of-the-art fitness center, lighted tennis courts, Trout Creek kayak launch, Golf Cart friendly community and nature trails. Beyond its resort-style amenities, Shearwater is poised to benefit from additional recreation and community resources nearby. The planned Shearwater Community Park and Library hub will feature multipurpose gathering spaces, pickleball and basketball courts, a splash pad, playground and skatepark, while the nearby Silverleaf Sportsplex will offer athletic fields, a stadium and track, and additional recreation space. Both county projects are currently anticipated to open in early 2027, subject to construction schedules, adding to the area's opportunities for outdoor recreation and community connection. Publix is about 6 miles away, Durbin Park shopping and several dining nearby, downtown Jacksonville about 28 and St. Augustine Beach about 33. This home shows beautifully, you will be thrilled you saw it!
Listing Information
Facts & Features
Location
Community Information
Architecture
Features & Amenities
Property Features
Square Footage
Tax & Financial Information
Schools
Trout Creek Academy
Assigned school for this home
Creekside High School
Switzerland Point Middle School
Durbin Creek Elementary School
Liberty Pines Academy
Timberlin Creek Elementary School
Patriot Oaks Academy
Bartram Trail High School
School ratings are provided for informational purposes only and are subject to change. Attendance boundaries are for reference only — contact the school or district directly to verify enrollment eligibility.
Historical Data
Price History
| Date | Event | Price |
|---|---|---|
| 10/30/2026 | Listed for sale | $890,000 |
Listed by ANGELA THARP · CHRISTIE'S INTERNATIONAL REAL ESTATE FIRST COAST · 9043724711
Listing information provided exclusively for consumers' personal, non-commercial use and may not be used for any purpose other than to identify prospective properties consumers may be interested in purchasing. Information deemed reliable but not guaranteed by the MLS. Copyright 2026, realMLS. All rights reserved.
Last Updated: November 5, 2026 at 6:54 PM | Source: realMLS | MLS#: 2171620

Similar Homes For Sale In Saint Augustine
 New Listing

Start Your Real Estate Journey
Whether you have questions about this listing, want to schedule a showing, or just want to talk through your options, Danielle Jarman is here to help. Reach out and expect a response within one business day.
How can I help?
Danielle Jarman is here to help. Reach out and expect a response within one business day.
Thanks — Danielle Jarman will be in touch shortly.
Make A Plan For Your Purchase
Know what you can afford before you start shopping — then run the numbers on any home you have in mind.
How much house can I afford?
- Principal & interest
- Property taxes
- Homeowner's insurance
- HOA dues
If your monthly savings are applied to the loan principal.
Enter your income, debts, and down payment to see how much home you may qualify for. Estimates only — not a lending decision.
Want to know more?
Andrew Cady is here to help. Reach out and expect a response within one business day.
✓ Thanks — Andrew Cady will be in touch shortly.
Your Next Chapter Starts With Just A Few Steps
Before you fall in love with a home, know what you can afford. Fill out a quick pre-approval so you're ready to make your move — on your timeline.

Pre-approval made easy
We're here to help you find the best option, not to help the best option find you. Trust that your information will not be shared with many different lenders like so many platforms do.
What type of home are you looking for?
How do you plan to use your new home?
Where are you in the home buying process?
Are you currently working with a real estate agent?
Do you currently own a home?
Is this your first time purchasing a home?
Do you plan to sell your current home before purchasing a new one?
Have you or your spouse served in the US military?
Veterans and active US military may be eligible for a $0 down VA loan.
What is your price range?
What is your current employment status?
What is your household pre-tax annual income?
What is your credit score?
Have you had a bankruptcy or foreclosure in the past 3 years?
Almost done — where can we reach you?
✓ Thank you for your time!
You'll hear back within one business day with your next steps.